Investors and owner occupants are welcome to tour this sun-filled, townhouse-style two-story condo with beautiful views overlooking President Park! Freshly painted throughout, this spacious home offers an inviting layout, thoughtful updates, and an unbeatable combination of comfort and value. The main level features a bright living room, dining room, updated kitchen and flooring, convenient half bath, and a private balcony overlooking the park. Upstairs, the generously sized primary bedroom features a vaulted ceiling and two oversized closets, along with an updated full bath, spacious second bedroom, and full-size in-unit laundry room. Newer flooring has been added in the kitchen, dining room, entryway and both bathrooms. Enjoy the convenience of two garage parking spaces (#29 & #30) located directly across from the entry door. Recent improvements include a brand-new roof in 2023. Located in highly regarded Wheaton School District 200, this home also offer a spacious floor plan, park views, low-maintenance lifestyle, and excellent value, this is one you won't want to miss! HOA covers water, sewer, garbage, exterior maintenance, landscaping and snow removal. Makes an excellent investment property, as well. Rentals allowed.
Closed
Zillow last checked:
Listing updated:
Bought with:
Aurica Burduja
Xhomes Realty Inc
Source: MRED as distributed by MLS GRID,MLS#: 12749727
Price history
| Date | Event | Price |
|---|---|---|
| 10/13/2026 | Sold | $240,000-2%$209/sqft |
Source:  MRED as distributed by MLS GRID #12749727 Report a problem MRED as distributed by MLS GRID #12749727 Report a problem | ||
| 9/23/2026 | Contingent | $245,000$213/sqft |
Source: MRED as distributed by MLS GRID #12749727 Report a problem | ||
| 9/17/2026 | Price change | $245,000-2%$213/sqft |
Source: MRED as distributed by MLS GRID #12749727 Report a problem | ||
| 9/3/2026 | Listed for sale | $249,900+21.9%$217/sqft |
Source: MRED as distributed by MLS GRID #12749727 Report a problem | ||
| 11/21/2023 | Sold | $205,000-2.3%$178/sqft |
Source: MRED as distributed by MLS GRID #11910267 Report a problem | ||
| 10/27/2023 | Pending sale | $209,900$183/sqft |
Source: MRED as distributed by MLS GRID #11910267 Report a problem | ||
| 10/20/2023 | Contingent | $209,900$183/sqft |
Source: MRED as distributed by MLS GRID #11910267 Report a problem | ||
| 10/17/2023 | Listed for sale | $209,9000%$183/sqft |
Source: MRED as distributed by MLS GRID #11910267 Report a problem | ||
| 10/16/2023 | Contingent | $210,000-8.7%$183/sqft |
Source: MRED as distributed by MLS GRID #11881476 Report a problem | ||
| 10/2/2023 | Price change | $229,900-4.2%$200/sqft |
Source: MRED as distributed by MLS GRID #11881476 Report a problem | ||
| 9/13/2023 | Listed for sale | $239,900+49.9%$209/sqft |
Source: MRED as distributed by MLS GRID #11881476 Report a problem | ||
| 9/1/2020 | Listing removed | $159,999$139/sqft |
Source: Charles Rutenberg Realty of IL #10804045 Report a problem | ||
| 8/15/2020 | Price change | $159,999-3%$139/sqft |
Source: Charles Rutenberg Realty of IL #10804045 Report a problem | ||
| 8/3/2020 | Listed for sale | $165,000+13.1%$143/sqft |
Source: Charles Rutenberg Realty of IL #10804045 Report a problem | ||
| 10/24/2018 | Listing removed | $1,450$1/sqft |
Source: Owner Report a problem | ||
| 10/1/2018 | Listed for rent | $1,450$1/sqft |
Source: Owner Report a problem | ||
| 10/30/2010 | Listing removed | $145,900$127/sqft |
Source: RE/MAX Suburban #07597847 Report a problem | ||
| 10/20/2010 | Price change | $145,900+0.6%$127/sqft |
Source: RE/MAX Suburban #07597847 Report a problem | ||
| 9/2/2010 | Price change | $145,000-2%$126/sqft |
Source: RE/MAX Suburban #07597847 Report a problem | ||
| 6/19/2010 | Price change | $147,990-1.3%$129/sqft |
Source: RE/MAX Suburban #07597847 Report a problem | ||
| 3/26/2010 | Price change | $149,999-3.2%$130/sqft |
Source: RE/MAX Suburban #07310209 Report a problem | ||
| 10/14/2009 | Price change | $154,900+3.3%$135/sqft |
Source: RE/MAX Suburban #07310209 Report a problem | ||
| 10/1/2009 | Price change | $149,900-3.2%$130/sqft |
Source: RE/MAX Suburban #07310209 Report a problem | ||
| 9/13/2009 | Listed for sale | $154,900$135/sqft |
Source: RE/MAX Suburban #07310209 Report a problem | ||
Nearby homes
- $251,7002 bd3 ba1.1k sqft1348 S Lorraine Rd APT F, Wheaton, IL 60189Off Market
- $238,0002 bd1 ba1.1k sqft1330 S Lorraine Rd APT B, Wheaton, IL 60189Off Market
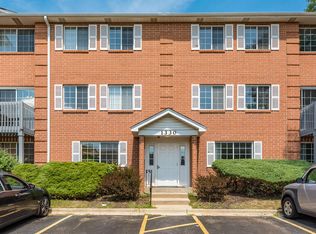
- $229,5002 bd1 ba1.1k sqft1330 S Lorraine Rd APT C, Wheaton, IL 60189Off Market
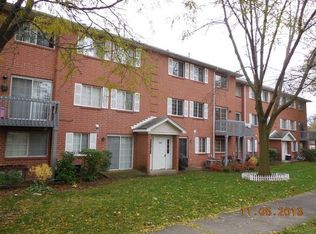
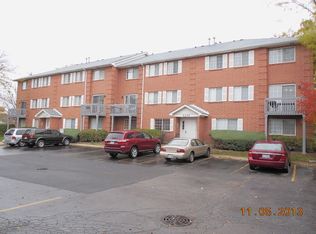
- $220,0002 bd2 ba1.1k sqft1330 S Lorraine Rd APT F, Wheaton, IL 60189Sold
Get a cash offer in 3 minutes
Find out how much your home could sell for in as little as 3 minutes with a no-obligation cash offer.
Estimated market value
$240,100
