Beautifully maintained home featuring 3 bedrooms, 2.5 baths, gleaming hardwood floors, 2 fireplaces, very spacious rooms, double car attached garage. Beautiful covered brick patio perfect for entertaining and relaxing. Property borders Pigg River approximately 327'. Manicured lawn with mature boxwoods. Additional space includes gable to gable floored attic. Property includes an additional lot to the left of the driveway TAX ID:00700, lot 13.
For sale
Price cut: $30K (6/16)
$519,950
1344 S Main St, Rocky Mount, VA 24151
3beds
2,700sqft
Single Family Residence
Built in 1962
-- sqft lot
$-- Zestimate®
$193/sqft
$-- HOA
What's special
Double car attached garageVery spacious roomsGleaming hardwood floors
- 110 days |
- 229 |
- 3 |
Zillow last checked:
Listing updated:
Listed by:
TIM HASH 540-353-2107,
MOUNTAIN CITY REALTY & AUCTION LLC 540-989-1946
Source: RVAR,MLS#: 927408
Facts & features
Interior
Bedrooms & bathrooms
- Bedrooms: 3
- Bathrooms: 3
- Full bathrooms: 2
- 1/2 bathrooms: 1
- Main level bathrooms: 2
- Main level bedrooms: 3
Heating
- Heat Pump Electric
Cooling
- Heat Pump Electric
Features
- Flooring: Carpet, Vinyl, Wood, Luxury Vinyl Plank
- Windows: Bay Window(s)
- Basement: Crawl Space
- Number of fireplaces: 2
- Fireplace features: Den, Living Room, Masonry
Interior area
- Total structure area: 2,700
- Total interior livable area: 2,700 sqft
Property
Parking
- Total spaces: 2
- Parking features: Paved Driveway, Garage Door Opener
- Has garage: Yes
- Covered spaces: 2
- Has uncovered spaces: Yes
Features
- Patio & porch: Covered Porch, Patio
Lot
- Dimensions: 277 x 287 x 327 x 419
- Features: Cleared, Wooded
Details
- Additional structures: Shed(s)
- Parcel number: 072 03006 00
Construction
Type & style
- Home type: SingleFamily
- Architectural style: Ranch
- Property subtype: Single Family Residence
Materials
- Brick, Vinyl Siding
Condition
- Year built: 1962
Utilities & green energy
- Sewer: Private Septic
- Water: Public
Community & HOA
Community
- Subdivision: Rocky Mount Heights
HOA
- Has HOA: No
Location
- Region: Rocky Mount
Financial & listing details
- Price per square foot: $193/sqft
- Tax assessed value: $385,800
- Annual tax amount: $1,708
- Date on market: 5/9/2026
- Cumulative days on market: 112 days
Estimated market value
Not available
Estimated sales range
Not available
Not available
Price history
| Date | Event | Price |
|---|---|---|
| 6/16/2026 | Price change | $519,950-5.5%$193/sqft |
Source:  RVAR #927408 Report a problem RVAR #927408 Report a problem | ||
| 5/9/2026 | Listed for sale | $549,950$204/sqft |
Source: RVAR #927408 Report a problem | ||
Public tax history
| Year | Property taxes | Tax assessment |
|---|---|---|
| 2025 | $1,659 | $385,800 |
| 2024 | $1,659 +1.6% | $385,800 +44.1% |
| 2023 | $1,634 | $267,800 |
| 2022 | $1,634 | $267,800 |
| 2021 | $1,634 | $267,800 |
| 2020 | $1,634 +8.8% | $267,800 +8.8% |
| 2019 | $1,501 | $246,100 |
| 2018 | $1,501 | $246,100 +5.5% |
| 2017 | $1,501 +10.9% | $233,300 |
| 2016 | $1,354 | $233,300 |
| 2015 | $1,354 +7.4% | $233,300 |
| 2014 | $1,260 | -- |
| 2013 | $1,260 | $233,300 |
| 2012 | -- | -- |
| 2011 | -- | -- |
| 2010 | -- | -- |
Find assessor info on the county website
Monthly payment
Est. payment
Payment breakdown
Explore the cost of this home by adjusting the details. Changes won't be saved.Climate risks
Neighborhood: 24151
Nearby schools
GreatSchools rating
- 9/10Lee M. Waid Elementary SchoolGrades: PK-5Distance: 1 mi
- 7/10Benjamin Franklin Middle SchoolGrades: 6-8Distance: 2.5 mi
- 4/10Franklin County High SchoolGrades: 9-12Distance: 1.6 mi
Schools provided by the listing agent
- Elementary: Lee M. Waid
- Middle: Ben Franklin Middle
- High: Franklin County
Source: RVAR. This data may not be complete. We recommend contacting the local school district to confirm school assignments for this home.
- $392,1003 bd1 ba1.6k sqft1300 S Main St, Rocky Mount, VA 24151Off Market
- $5,4000.77 acres1704 S Main St, Rocky mount, VA 24151Off Market
- $325,1003 bd2 ba1.5k sqft1260 S Main St, Rocky Mount, VA 24151Off Market
- $434,8004 bd3 ba2.8k sqft1355 S Main St, Rocky Mount, VA 24151Off Market
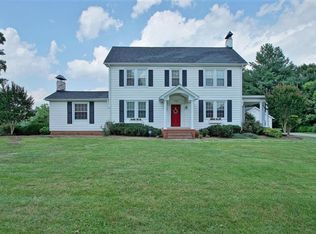
- $405,8003 bd2 ba1.9k sqft1365 S Main St, Rocky Mount, VA 24151Off Market
- $52,0001.1 acres1252 S Main St, Rocky Mount, VA 24151Sold
- $389,9003 bd2 ba2.1k sqft1438 S Main St, Rocky Mount, VA 24151Off Market
- $87,40020.25 acres3 Bowmans Ln, Rocky mount, VA 24151Off Market
A local agent can set up tours, give advice and negotiate with sellers.
Similar homes
- $495,9004 bd3 ba3.1k sqft131 Stoney Mill Rd, Rocky Mount, VA 24151For Sale
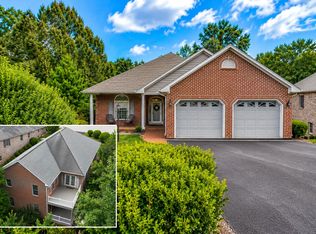
 MLS ID #930590, ANGIE MCGHEE. RVAR
 - $435,0004 bd3 ba3.8k sqft250 Knollwood Dr, Rocky Mount, VA 24151For Sale
 MLS ID #929638, BOB PARCELL. RVAR
 - $399,9003 bd2 ba2.2k sqft885 S Main St, Rocky Mount, VA 24151For Sale
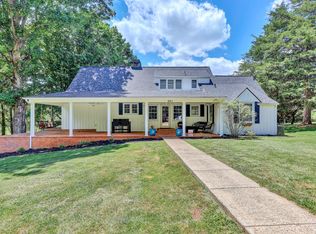 MLS ID #928671, ANGIE MCGHEE. RVAR
 - $554,9503 bd4 ba2.3k sqft230 Wedgewood Dr, Rocky Mount, VA 24151For Sale
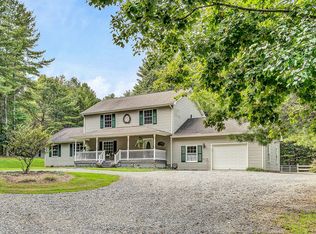 MLS ID #926677, BETH ANNE DEEMS. RVAR
 - $489,9004 bd3 ba2.3k sqft1115 Robin Ridge Rd, Rocky Mount, VA 24151For SaleMLS ID #928211, BOB PARCELL. RVAR
- $429,9005 bd3 ba2k sqft65 Herbert St, Rocky Mount, VA 24151For SaleMLS ID #930349, ANGIE MCGHEE. RVAR
- $400,0004 bd3 ba2.2k sqft3820 Franklin St, Rocky Mount, VA 24151For SaleMLS ID #928470, ANGIE MCGHEE. RVAR
- $424,5003 bd4 ba3.4k sqft380 Countrywood Ln, Rocky Mount, VA 24151For SaleMLS ID #928214, W. R. '' BILLY '' KINGERY, JR.. RVAR
- $450,0004 bd2 ba2.8k sqft2220 Callaway Rd, Rocky Mount, VA 24151For SaleMLS ID #930459, W. R. '' BILLY '' KINGERY, JR.. RVAR
- $298,7004 bd2 ba2.3k sqft225 Hillcrest Dr, Rocky Mount, VA 24151For SaleMLS ID #928440, ANGIE MCGHEE. RVAR
- $380,0003 bd2 ba1.8k sqft40 High St, Rocky Mount, VA 24151For SaleMLS ID #929643, BOB PARCELL. RVAR
- $319,9004 bd2 ba1.5k sqft135 Center St, Rocky Mount, VA 24151For SaleMLS ID #930017, ANGIE MCGHEE. RVAR
- $264,9754 bd2 ba1.3k sqft1230 Tripple Creek Rd, Rocky Mount, VA 24151For SaleMLS ID #928131, DAMON JONATHAN GETTIER. RVAR
- $450,0004 bd3 ba2.5k sqft190 Brookrun Dr, Callaway, VA 24067For SaleMLS ID #928410, RUTH GRAY. RVAR
- $385,0003 bd2 ba1.4k sqft100 Meadow Brook Dr, Rocky Mount, VA 24151For SaleMLS ID #929391, W. R. '' BILLY '' KINGERY, JR.. RVAR
- $399,0004 bd2 ba2.1k sqft80 Mountain View Dr, Rocky Mount, VA 24151For SaleMLS ID #930120, W. R. '' BILLY '' KINGERY, JR.. RVAR
- $485,0003 bd2 ba2.4k sqft291 Windridge Pkwy, Hardy, VA 24101For SaleMLS ID #930589, ANGIE MCGHEE. RVAR
- $279,9503 bd2 ba1.5k sqft271 Leanor St, Rocky Mount, VA 24151For SaleMLS ID #929972, DAMON JONATHAN GETTIER. RVAR
- $525,0003 bd2 ba2.5k sqft137 Shanleys Loop, Ferrum, VA 24088For SaleMLS ID #928396, ANGIE MCGHEE. RVAR
- $299,0003 bd2 ba1.3k sqft50 Little Mountain Cir, Rocky Mount, VA 24151For SaleMLS ID #929955, ANGIE MCGHEE. RVAR
