Welcome to this meticulously cared for 2 bedroom, 2 bath home offering the perfect blend of comfort, style, and convenience. Step inside to discover a bright and airy open-concept floorplan filled with natural light and large windows that showcase the surrounding scenery. The gorgeous kitchen features modern finishes, ample cabinetry, and a seamless flow into the living room area, perfect for entertaining or relaxing at home. Enjoy thoughtful design with bedrooms on separate levels, each featuring its own private bathroom. The spacious primary suite includes a double vanity, stand-alone shower, and a generous walk-in closet. Step out onto the upper-level balcony to take in stunning mountain and city views; a peaceful retreat to start or end your day. Outside, you’ll appreciate the low-maintenance landscaping, complete with a drip system to keep plants and flowers thriving with ease. The 2-car garage provides plenty of space for parking and storage. This home truly is turnkey ready for you to move right in and start enjoying Colorado living. Perfectly located near shops, restaurants, and everyday conveniences, with quick access to both I-25 and Highway 83 for an easy commute in any direction. Don’t miss this rare opportunity to own a beautifully maintained home that combines modern living, comfort, and spectacular views!
For sale
$434,900
1344 Sunshine Valley Way, Colorado Springs, CO 80921
2beds
1,302sqft
Single Family Residence
Built in 2019
2,178 Square Feet Lot
$-- Zestimate®
$334/sqft
$113/mo HOA
What's special
Modern finishesLow-maintenance landscapingUpper-level balconySpacious primary suiteBedrooms on separate levelsDouble vanityGenerous walk-in closet
- 222 days
- 264
- 13
Zillow last checked:
Listing updated:
Listed by:
Anna White 719-258-0116,
Porch & Willow LLC
Source: elevateMLS,MLS#: 6773546
Facts & features
Interior
Bedrooms & bathrooms
- Bedrooms: 2
- Bathrooms: 2
- Full bathrooms: 1
- 3/4 bathrooms: 1
Other
- Level: Upper
- Area: 144 Square Feet
- Dimensions: 12 x 12
Heating
- Forced Air, Natural Gas
Cooling
- Central Air
Appliances
- Included: Dishwasher, Disposal, Dryer, Gas in Kitchen, Microwave, Oven, Range, Refrigerator, Washer
- Laundry: Electric Hook-up, Upper Level
Features
- 9Ft + Ceilings, Vaulted Ceiling(s)
- Flooring: Carpet, Tile, Luxury Vinyl
- Windows: Window Coverings
- Has basement: No
- Has fireplace: No
- Fireplace features: None
Interior area
- Total structure area: 1,302
- Total interior livable area: 1,302 sqft
- Finished area above ground: 1,302
- Finished area below ground: 0
Video & virtual tour
Property
Parking
- Total spaces: 2
- Parking features: Attached, Even with Main Level, Concrete Driveway
- Attached garage spaces: 2
Features
- Levels: Two
- Stories: 2
- Patio & porch: Other
- Fencing: Back Yard
- Has view: Yes
- View description: City, Mountain(s)
Lot
- Size: 2,178 Square Feet
- Features: Level, Near Fire Station, Near Hospital, Near Park, Near Public Transit, Near Schools, Near Shopping Center, HOA Required $, Landscaped
Details
- Parcel number: 6220108012
Construction
Type & style
- Home type: SingleFamily
- Property subtype: Single Family Residence
Materials
- Stone, Stucco, Wood Siding, Frame
- Foundation: Slab
- Roof: Composite Shingle
Condition
- Existing Home
- New construction: No
- Year built: 2019
Utilities & green energy
- Water: Municipal
- Utilities for property: Electricity Connected, Natural Gas Connected
Community & HOA
HOA
- Has HOA: Yes
- HOA fee: $338 quarterly
Location
- Region: Colorado Springs
Financial & listing details
- Price per square foot: $334/sqft
- Tax assessed value: $455,282
- Annual tax amount: $2,957
- Date on market: 2/26/2026
- Listing terms: Cash,Conventional,FHA,VA Loan
- Electric utility on property: Yes
Estimated market value
Not available
Estimated sales range
Not available
Not available
Price history
| Date | Event | Price |
|---|---|---|
| 7/1/2026 | Price change | $434,900-2.2%$334/sqft |
Source:  elevateMLS #6773546 Report a problem elevateMLS #6773546 Report a problem | ||
| 3/22/2026 | Price change | $444,900-3.3%$342/sqft |
Source: elevateMLS #6773546 Report a problem | ||
| 2/26/2026 | Listed for sale | $459,900$353/sqft |
Source: elevateMLS #6773546 Report a problem | ||
| 2/26/2026 | Listing removed | $459,900$353/sqft |
Source: elevateMLS #4097812 Report a problem | ||
| 10/12/2025 | Listed for sale | $459,900+8.2%$353/sqft |
Source: elevateMLS #4097812 Report a problem | ||
| 8/20/2024 | Listing removed | -- |
Source: elevateMLS #5385651 Report a problem | ||
| 10/20/2022 | Listing removed | -- |
Source: Zillow Rental Manager Report a problem | ||
| 8/20/2021 | Sold | $425,000+1.2%$326/sqft |
Source: Public Record Report a problem | ||
| 7/24/2021 | Contingent | $420,000$323/sqft |
Source: elevateMLS #5385651 Report a problem | ||
| 7/23/2021 | Price change | $420,000-5.6%$323/sqft |
Source: elevateMLS #5385651 Report a problem | ||
| 7/16/2021 | Listed for sale | $445,000+40.6%$342/sqft |
Source: elevateMLS #5385651 Report a problem | ||
| 7/23/2019 | Sold | $316,500$243/sqft |
Source: Public Record Report a problem | ||
Public tax history
| Year | Property taxes | Tax assessment |
|---|---|---|
| 2025 | $2,958 +1.6% | $32,090 +2.3% |
| 2024 | $2,911 +17.7% | $31,360 |
| 2023 | $2,472 -6.3% | $31,360 +39.8% |
| 2022 | $2,638 | $22,440 -2.8% |
| 2021 | -- | $23,080 +882.1% |
| 2020 | -- | $2,350 |
| 2019 | $282 | $2,350 +2511.1% |
| 2018 | -- | $90 |
Find assessor info on the county website
Monthly payment
Est. payment
Payment breakdown
Explore the cost of this home by adjusting the details. Changes won't be saved.Climate risks
Neighborhood: Northgate
Nearby schools
Schools provided by the listing agent
- Elementary: Da Vinci Academy
- Middle: Discovery Canyon
- High: Discovery Canyon
- District: Academy-20
Source: elevateMLS. This data may not be complete. We recommend contacting the local school district to confirm school assignments for this home.
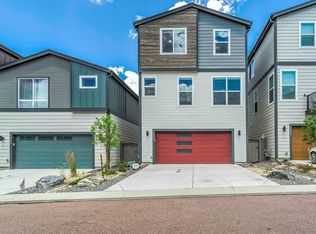
- $475,7004 bd4 ba-- sqft1354 Sunshine Valley Way, Colorado Springs, CO 80921Off Market
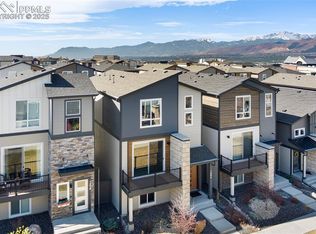
- $437,3003 bd2 ba1.7k sqft1334 Sunshine Valley Way, Colorado Springs, CO 80921Off Market
- $509,500-- bd-- ba-- sqft11367 Modern Meadow Loop, Colorado Springs, CO 80921Off Market
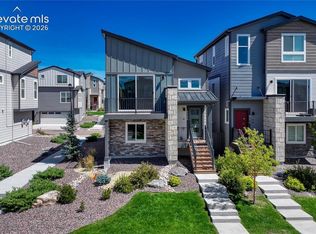
- $510,0003 bd4 ba2.1k sqft1364 Sunshine Valley Way, Colorado Springs, CO 80921Sold
Similar homes
- $405,0004 bd3 ba1.5k sqft11508 Black Maple Ln, Colorado Springs, CO 80921For Sale

 MLS ID #1184359, Amy Kunce-Martinez, The Cutting Edge. elevateMLS
 - $399,9502 bd2 ba1.3k sqft6362 Rollick Dr, Colorado Springs, CO 80924For Sale
 MLS ID #5109547, Todd McLain, REMAX PROPERTIES. elevateMLS
 - $399,5002 bd3 ba1.5k sqft1572 Rose Quartz Hts, Colorado Springs, CO 80908For Sale
 MLS ID #2578091, Cole Underwood GRI , REMAX PROPERTIES. elevateMLS
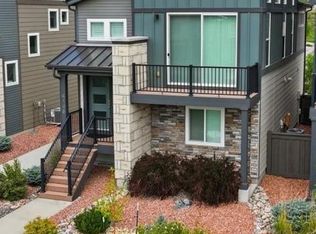
 - $389,0002 bd2 ba1.3k sqft4145 Tree Creek Trl, Colorado Springs, CO 80918For Sale
 MLS ID #9313636, Wayne Pinegar CRS , Engel & Voelkers Pikes Peak. elevateMLS
 - $439,0003 bd3 ba1.6k sqft8691 Dry Needle Pl, Colorado Springs, CO 80908For SaleMLS ID #4180503, Joshua Fugate GRI , MacKenzie-Jackson Real Estate. elevateMLS
- $403,7003 bd3 ba1.7k sqft6843 Lily Mountain Ln, Colorado Springs, CO 80923For SaleMLS ID #6950332, Krikor Yeurdjian, HomeSmart. elevateMLS
- $400,0002 bd2 ba1.2k sqft6260 Melvick Point, Colorado Springs, CO 80927For SaleMLS ID #9523025, Jeffrey Johnson, Keller Williams Premier Realty. elevateMLS
- $425,0003 bd3 ba1.4k sqft7050 Silvergrass Dr, Colorado Springs, CO 80927For SaleMLS ID #7654351, Mary Biga ABR AHWD MRP , Davidson Biga Realty, Inc.. elevateMLS
- $465,0003 bd3 ba1.8k sqft6382 Barr Point, Colorado Springs, CO 80924For SaleMLS ID #1191060, Havyn Micka MRP , Real Broker, LLC DBA Real. elevateMLS
- $359,9003 bd3 ba1.8k sqft9149 Castlebear Dr, Colorado Springs, CO 80927For SaleMLS ID #8992504, Amanda Moss, Coldwell Banker Realty. elevateMLS
- $400,0002 bd2 ba1.4k sqft5244 Big Johnson Dr, Colorado Springs, CO 80925For SaleMLS ID #2497964, Travis Fraker SFR , Redfin Corporation. elevateMLS
- $369,0002 bd3 ba1.1k sqft6460 John Muir Trl, Colorado Springs, CO 80927For SaleMLS ID #9292832, Lita Abbarno ABR GRI MRP SRES , Coldwell Banker Realty. elevateMLS
- $380,0003 bd3 ba1.3k sqft4511 Samaritan Loop, Colorado Springs, CO 80916For SaleMLS ID #3828427, Danielle Frisbie CRS EPRO GRI MRP PSA , The Cutting Edge. elevateMLS
- $425,0003 bd2 ba1.5k sqft7109 Boreal Dr, Colorado Springs, CO 80915For SaleMLS ID #6861571, Chris Watson, RE/MAX Real Estate Group LLC. elevateMLS
- $440,0003 bd3 ba1.7k sqft4349 Kaolin Ct, Colorado Springs, CO 80938For SaleMLS ID #5271399, Brandon Guerrero MRP , The Cutting Edge. elevateMLS
- $410,0004 bd3 ba1.9k sqft7427 Gorgeted Quail Grv, Colorado Springs, CO 80923For SaleMLS ID #6677070, Paul Reichart ABR MRP , The Platinum Group. elevateMLS
- $400,0003 bd2 ba1.4k sqft7027 Preble Dr, Colorado Springs, CO 80915For SaleMLS ID #5238512, Carmen Boles DSC MRP RENE , The Platinum Group. elevateMLS
- $425,0003 bd3 ba1.6k sqft9832 Morning Vista Dr, Peyton, CO 80831For SaleMLS ID #8111490, Andrew Steven Romano, Coldwell Banker Realty. elevateMLS
- $399,0003 bd3 ba1.9k sqft6291 John Muir Trl, Colorado Springs, CO 80927For SaleMLS ID #6343371, Nathan Johnson MRP GRI CRS ABR , RE/MAX Real Estate Group LLC. elevateMLS
- $397,8003 bd2 ba1.7k sqft5736 Tramore Ct, Colorado Springs, CO 80927For SaleMLS ID #5736070, Anela Lani Jackson, Exp Realty LLC. elevateMLS
