Skip main navigation
Closed
  • Price Unknown

    1344 Tennessee St, New Orleans, LA 70117

    3beds
    1,637sqft
    Single Family Residence
    Built in 2010
    4,800 Square Feet Lot
    $202,800 Zestimate®
    $--/sqft
    $1,836 Estimated rent

    Home value

    $202,800

    $189,000 - $217,000

    $1,836/mo

    Zestimate® history
    Loading
    Loading...

    Owner options

    List your home for rent

    $1,836/mo

    Rent Zestimate®

    Find your next renter with Zillow Rental Manager. Plus, with online applications, you can quickly screen prospective tenants – for free.

    Learn more

    $1,836/mo

    Rent Zestimate®

    Refinance and save

    Refinancing to a lower rate could help reduce your monthly payments and save thousands over the life of the loan.

    See today's rates

    Explore your selling options

    Work with a Zillow partner agent

    Leverage their expertise and Zillow's premium Showcase listings to get your home seen by more buyers.

    Get started

    List with your own agent

    Get your home in front of millions of buyers by listing it on Zillow.

    Learn how to do it

    Sell it yourself

    Take full control of how buyers see your home on Zillow by listing For Sale by Owner (FSBO).

    List your home

    What's special

    New roofNew kitchen cabinetsLaundry roomNew laminated floorsJacuzzi tubKitchen areasPrimary bathroom
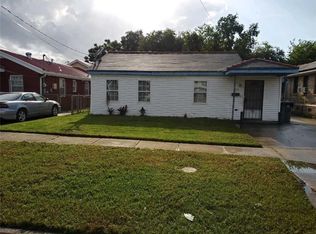
    Reduced Price- Nice raised home in quiet established neighborhood built in 2011 with large open concept in living /dining and kitchen areas. Recently painted with new laminated floors in bedrooms. Primary bedroom and primary bathroom with lot of closet spaces. Primary bathroom has jacuzzi tub and shower. Kitchen has new kitchen cabinets and counter tops. Laundry room with shelving. New roof and covered carport. Windows with hurricane roll shutters and plenty of off street parking. Vacant and easy to show via ShowingTime. Offer is subject to court.

    Zillow last checked:

    Listing updated:

    Listed by:

    Mary Adams 504-382-0909,

    MARY & COMPANY REAL ESTATE SERVICES

    Bought with:

    Charlene Dodds

    Compass Kenner (LATT30)

    Source: GSREIN,MLS#: 2401126MLS Logo

    Facts & features

    Interior

    Bedrooms & bathrooms
    • Bedrooms: 3
    • Bathrooms: 2
    • Full bathrooms: 2
    Primary bedroom
    • Description: Flooring: Laminate,Simulated Wood
    • Level: Lower
    • Dimensions: 15.6000 x 12.5000
    Bedroom
    • Description: Flooring: Laminate,Simulated Wood
    • Level: Lower
    • Dimensions: 14.7000 x 12.5000
    Bedroom
    • Description: Flooring: Laminate,Simulated Wood
    • Level: Lower
    • Dimensions: 12.5000 x 11.7000
    Primary bathroom
    • Description: Flooring: Linoleum
    • Level: Lower
    • Dimensions: 12.7000 x 6.7000
    Bathroom
    • Description: Flooring: Linoleum
    • Level: Lower
    • Dimensions: 8.6000 x 5.0000
    Dining room
    • Description: Flooring: Laminate,Simulated Wood
    • Level: Lower
    • Dimensions: 13.7000 x 12.4000
    Kitchen
    • Description: Flooring: Laminate,Simulated Wood
    • Level: Lower
    • Dimensions: 11.5000 x 11.0000
    Laundry
    • Description: Flooring: Linoleum
    • Level: Lower
    • Dimensions: 8.9000 x 6.4000
    Living room
    • Description: Flooring: Laminate,Simulated Wood
    • Level: Lower
    • Dimensions: 24.2000 x 14.0000
    Porch
    • Description: Flooring: Wood
    • Level: Lower
    • Dimensions: 27.1000 x 5.0000
    Heating
    • Has Heating (Unspecified Type)
    Cooling
    • 1 Unit
    Features
    • Windows: Screens
    • Has fireplace: No
    • Fireplace features: None
    Interior area
    • Total structure area: 1,922
    • Total interior livable area: 1,637 sqft

    Property

    Parking
    • Parking features: Covered, Carport, Three or more Spaces
    • Has carport: Yes
    Features
    • Levels: One
    • Stories: 1
    • Patio & porch: Porch
    • Exterior features: Fence, Porch
    Lot
    • Size: 4,800 Square Feet
    • Dimensions: 40 x 120
    • Features: City Lot, Rectangular Lot
    Details
    • Additional structures: Shed(s)
    • Parcel number: 39W306322
    • Special conditions: None

    Construction

    Type & style
    • Home type: SingleFamily
    • Architectural style: Acadian
    • Property subtype: Single Family Residence
    Materials
    • Shingle Siding, Shake Siding
    • Foundation: Raised
    • Roof: Asphalt,Shingle
    Condition
    • Very Good Condition,Resale
    • New construction: No
    • Year built: 2010
    Details
    • Warranty included: Yes

    Utilities & green energy

    • Sewer: Public Sewer
    • Water: Public

    Community & HOA

    HOA
    • Has HOA: No
    Location
    • Region: New Orleans

    Financial & listing details

    • Tax assessed value: $164,500
    • Annual tax amount: $1,268
    • Date on market: 11/30/2022

    Price history

    DateEventPrice
    3/1/2024Sold--
    Source: GSREIN #2401126 Report a problem
    11/14/2023Pending sale$195,500$119/sqft
    Source: GSREIN #2401126 Report a problem
    10/11/2023Contingent$195,500$119/sqft
    Source: GSREIN #2401126 Report a problem
    7/20/2023Price change$195,500-6.9%$119/sqft
    Source: GSREIN #2401126 Report a problem
    6/26/2023Listed for sale$210,000$128/sqft
    Source: GSREIN #2401126 Report a problem

    Public tax history

    YearProperty taxesTax assessment
    2026$1,268 $16,450
    2025$1,268 -33.5%$16,450 +15.6%
    2024$1,907 -11.6%$14,230 -3.9%
    2023$2,157 +46.1%$14,800 +41.1%
    2022$1,476 -6.8%$10,490 -4.6%
    2021$1,584 $11,000
    2020-- $11,000
    2019$1,662 +165.5%$11,000
    2018$626 $11,000
    2017$626 -1.6%$11,000 -29.9%
    2016$637 -51.9%$15,700
    2015$1,323 $15,700
    2014$1,323 +2%$15,700
    2013$1,298 $15,700
    2012-- $15,700 -1.8%
    2010-- $15,980 +1379.6%
    2009-- $1,080
    2007-- $1,080 -71.6%
    2006-- $3,800
    2004-- $3,800 +34.3%
    2002-- $2,830
    2001-- $2,830
    2000-- $2,830
    Find assessor info on the county website

    Neighborhood: Lower 9th Ward

    Nearby schools

    GreatSchools rating
    Schools provided by the listing agent
    • Elementary: MLK
    • High: MLK

    Source: GSREIN. This data may not be complete. We recommend contacting the local school district to confirm school assignments for this home.