Skip main navigation
Off market
  • Price Unknown

    1344 Viridian Park Ln #Qf4roe, Arlington, TX 76005

    4beds
    3,972sqft
    SingleFamily
    Built in 2023
    -- sqft lot
    $-- Zestimate®
    $--/sqft
    $7,955 Estimated rent

    Home value

    Not available

    Estimated sales range

    Not available

    $7,955/mo

    Zestimate® history
    Loading
    Loading...

    Owner options

    List your home for rent

    $7,955/mo

    Rent Zestimate®

    Find your next renter with Zillow Rental Manager. Plus, with online applications, you can quickly screen prospective tenants – for free.

    Learn more

    $7,955/mo

    Rent Zestimate®

    Refinance and save

    Refinancing to a lower rate could help reduce your monthly payments and save thousands over the life of the loan.

    See today's rates

    Explore your selling options

    Work with a Zillow partner agent

    Leverage their expertise and Zillow's premium Showcase listings to get your home seen by more buyers.

    Get started

    List with your own agent

    Get your home in front of millions of buyers by listing it on Zillow.

    Learn how to do it

    Sell it yourself

    Take full control of how buyers see your home on Zillow by listing For Sale by Owner (FSBO).

    List your home

    What's special

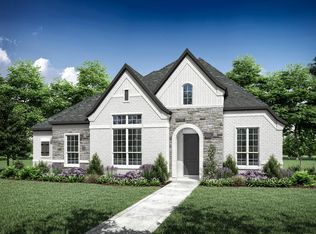
    The luxurious Cambria II is perfect for entertaining friends or enjoying an evening outdoors with the family. The home boasts an open kitchen, dining and family rooms adjacent to the courtyard and covered porch. To make the area even more open, select the sliding glass doors opening to the courtyard from the family room. Continue the gatherings indoors with the upstairs gameroom and optional media room. The home also includes two private guest suites, the amazing owner's suite and a fourth bedroom. Amenities: 10' Plus Ceilings, Butler's Pantry, Deluxe Gourmet Kitchen, Family Foyer, Fireplace, Gameroom, Luxurious Spa Bath, Open Entry 1, Open Entry 2, Outdoor Living Area, Pocket Office, Study, Tray Ceiling in Owner's Suite, Two Bedrooms on First Floor, Two-Story Foyer

    This property is not currently displayed as for sale or rent on Zillow. This may be different from what's on other websites or public sources.

    Facts & features

    Interior

    Bedrooms & bathrooms
    • Bedrooms: 4
    • Bathrooms: 5
    • Full bathrooms: 4
    • 1/2 bathrooms: 1
    Features
    • Has fireplace: Yes
    Interior area
    • Total interior livable area: 3,972 sqft

    Property

    Parking
    • Total spaces: 2

    Construction

    Type & style
    • Home type: SingleFamily
    Condition
    • Year built: 2023

    Community & HOA

    Location
    • Region: Arlington

    Price history

    DateEventPrice
    4/6/2024Listing removed--
    Source: Drees Homes Report a problem
    2/16/2024Price change$1,000,900+0.1%$252/sqft
    Source: Drees Homes Report a problem
    2/9/2024Listed for sale$999,900+5%$252/sqft
    Source: Drees Homes Report a problem
    12/6/2023Listing removed--
    Source: Drees Homes Report a problem
    6/16/2023Price change$951,900+2.1%$240/sqft
    Source: Drees Homes Report a problem
    5/3/2023Price change$931,900+2.2%$235/sqft
    Source: Drees Homes Report a problem
    4/22/2023Price change$911,900+2.2%$230/sqft
    Source: Drees Homes Report a problem
    3/12/2023Price change$891,900+1.1%$225/sqft
    Source: Drees Homes Report a problem
    1/20/2023Price change$881,900-3.3%$222/sqft
    Source: Drees Homes Report a problem
    12/18/2022Price change$911,900-5%$230/sqft
    Source: Drees Homes Report a problem
    9/1/2022Listed for sale$959,900$242/sqft
    Source: Drees Homes Report a problem

    Public tax history

    Tax history is unavailable.

    Neighborhood: North

    Nearby schools

    GreatSchools rating
    Schools provided by the listing agent
    • Elementary: Viridian Elementary
    • Middle: Harwood Junior High School
    • High: Trinity High School
    • District: Hurst-Euless-Bedford ISD

    Source: The MLS. This data may not be complete. We recommend contacting the local school district to confirm school assignments for this home.