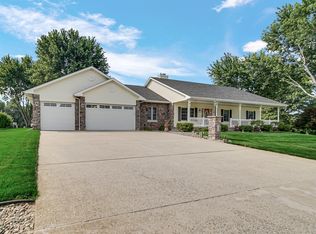
Welcome to Cha Mar Hills, where timeless charm meets incredible indoor-outdoor living. This spacious 2-story home offers 4 bedrooms, 3 full bathrooms, and 2 powder rooms with a layout designed for both everyday comfort and entertaining. Gleaming hardwood flooring immediately greet you and flows throughout the main level from the formal living and dining rooms into the spacious kitchen featuring tongue and groove ceiling, stainless steel appliances, pristine cabinetry, a center island, and additional dining space. Sliding doors lead you to the stunning three-season room with vaulted ceilings and skylights that welcome in natural light and creates the perfect spot to unwind. Inviting family room showcases a rustic ceiling with exposed beams, a beautiful brick wood-burning fireplace with views overlooking your backyard retreat. Upstairs, the Primary Suite includes a walk-in closet and en suite bath with double vanity, while three additional generously sized bedrooms and a shared full bathroom complete the second floor. Partially finished basement offers even more flexible living space with a large recreation room, full bathroom, and home office that could easily function as an additional sleeping area. Step outside for the star of the show and enjoy your own secluded backyard oasis featuring a large back deck, heated in-ground pool, covered lounge area, pool house storage, and an additional shed for lawn and garden equipment. Fully fenced backyard is surrounded by mature trees, lush landscaping, and exceptional privacy, making it the perfect setting for entertaining or quiet evenings. Oversized 2 car attached garage with ample additional parking. A rare opportunity to own a meticulously cared for home with incredible indoor and outdoor living spaces. Crichfield Elementary School District!
Closed
Zillow last checked:
Listing updated:
Bought with:
Betty Biernacki, RB14051627
Berkshire Hathaway HomeService
Source: NIRA as distributed by MLS GRID,MLS#: 838645
Price history
| Date | Event | Price |
|---|---|---|
| 6/26/2026 | Sold | $539,000-10%$170/sqft |
Source:  NIRA as distributed by MLS GRID #838645 Report a problem NIRA as distributed by MLS GRID #838645 Report a problem | ||
| 6/23/2026 | Pending sale | $599,000$189/sqft |
Source: NIRA as distributed by MLS GRID #838645 Report a problem | ||
| 5/22/2026 | Contingent | $599,000$189/sqft |
Source: NIRA as distributed by MLS GRID #838645 Report a problem | ||
| 5/11/2026 | Listed for sale | $599,000+144.5%$189/sqft |
Source: NIRA as distributed by MLS GRID #838645 Report a problem | ||
| 2/10/2004 | Sold | $245,000+8.9%$77/sqft |
Source: NIRA as distributed by MLS GRID #85917 Report a problem | ||
| 7/30/2002 | Sold | $225,000$71/sqft |
Source: NIRA as distributed by MLS GRID #45158 Report a problem | ||
Nearby homes
Get a cash offer in 3 minutes
Find out how much your home could sell for in as little as 3 minutes with a no-obligation cash offer.
Estimated market value
$538,000
