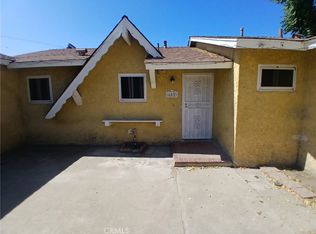
Welcome To This Exceptional, Fully Renovated Single-Story Residence Ideally Situated On The Border Of Ontario And Montclair. Offering Four Bedrooms And Two Bathrooms, This Turnkey Property Has Undergone An Extensive, Top-Tier Modernization, Presenting An Ideal Blend Of Contemporary Design And Functional Living. The Home's Enhanced Curb Appeal Is Immediately Apparent, Showcasing Fresh Interior And Exterior Paint Complemented By A Stately New Front Entry Door. Upon Entering, Guests Are Greeted By An Expansive Open-Concept Floor Plan That Seamlessly Integrates The Living Room And Kitchen, Creating An Inviting Space Perfect For Both Daily Living And Formal Entertaining. High-End Luxury Flooring And Sophisticated Recessed Lighting Extend Throughout The Entire Footprint, Amplifying The Home's Abundant Natural Light. The Gourmet Kitchen Is Entirely Brand New, Meticulously Designed With Premium Cabinetry, Striking Countertops, Contemporary Appliances, And A Versatile, Matching Center Island. Designed With A Highly Desirable Split-Floor-Plan Layout, The Property Optimizes Privacy. The Premier Wing Features An Oversized Primary Suite Boasting An Elegantly Upgraded Full Bathroom, Dedicated Indoor Laundry Access, And A Private Exterior Entrance. The Opposite Wing Of The Residence Accommodates Three Additional Generously Sized Bedrooms And A Second Beautifully Appointed Full Bathroom. For Optimal Comfort And Superior Energy Efficiency, The Home Features A Brand-New, Multi-Zone Ductless Heating And Cooling System With Individual Remote Controls For Each Room. The Exterior Attributes Are Equally Impressive. Positioned On A Substantial Lot, The Property Offers Flat, Highly Usable Front And Rear Yards. While The Home Does Not Include A Traditional Garage, It Features A Long Driveway And A Secure, Gated, Covered Carport Providing Ample Parking For Multiple Vehicles. This Turnkey Residence Enjoys A Prime Location With Convenient Proximity To Premier Shopping, Local Schools, Major Commuter Freeways, And The Ontario International Airport
House for rent
$3,795/moFees may apply
1344 W Vesta St, Ontario, CA 91762
4beds
1,737sqft
Price may not include required fees and charges. Learn more|
Singlefamily
Available now
Laundry room laundry
What's special
Contemporary appliancesStriking countertopsPrivate exterior entranceAbundant natural lightHigh-end luxury flooringOversized primary suiteSubstantial lot
- 30 days |
- -- |
- -- |
Zillow last checked:
Listing updated:
Travel times

Let’s turn your rent into credit progress
Build credit history with every on-time payment and get credit for the payment you’re already making.
Facts & features
Interior
Bedrooms & bathrooms
- Bedrooms: 4
- Bathrooms: 3
- Full bathrooms: 2
- 1/2 bathrooms: 1
Appliances
- Laundry: Laundry Room
Features
- All Bedrooms Down
Interior area
- Total interior livable area: 1,737 sqft
Property
Parking
- Details: Contact manager
Features
- Stories: 1
- Pool features: Contact manager
Details
- Parcel number: 1010534150000
Construction
Type & style
- Home type: SingleFamily
- Property subtype: SingleFamily
Condition
- Year built: 1959
Community & HOA
Location
- Region: Ontario
Financial & listing details
- Lease term: 12 Months
Nearby apartments for rent

Price history
| Date | Event | Price |
|---|---|---|
| 6/25/2026 | Listed for rent | $3,795+8.6%$2/sqft |
Source: CRMLS #PW26138143 Report a problem | ||
| 10/6/2024 | Listing removed | $3,495$2/sqft |
Source: CRMLS #IG24187406 Report a problem | ||
| 9/23/2024 | Price change | $3,495-7.9%$2/sqft |
Source: CRMLS #IG24187406 Report a problem | ||
| 9/9/2024 | Listed for rent | $3,795$2/sqft |
Source: CRMLS #IG24187406 Report a problem | ||
| 5/3/2024 | Sold | $623,500$359/sqft |
Source: Public Record Report a problem | ||
Neighborhood: 91762
Nearby schools
GreatSchools rating
- 4/10Kingsley Elementary SchoolGrades: K-6Distance: 0.3 mi
- 4/10Vernon Middle SchoolGrades: 7-8Distance: 0.9 mi
- 6/10Montclair High SchoolGrades: 9-12Distance: 1.6 mi