As you enter this home you are greeted with a beautiful entry way designed to impress, as you walk through the beautiful and spacious designer kitchen you are going to love the space and storage this kitchen provides. Ready to relax, see for yourself the grand master bedroom of your dreams!
For sale
Price cut: $4K (7/31)
$620,900
1344 W View Dr S, Santaquin, UT 84655
3beds
3,542sqft
Single Family Residence
Built in 2025
0.35 Acres Lot
$619,400 Zestimate®
$175/sqft
$10/mo HOA
What's special
Beautiful entry wayGrand master bedroom
- 388 days
- 22
- 0
Zillow last checked:
Listing updated:
Listed by:
RW Christian 719-600-9955,
LGI HOMES - UTAH, LLC
Source: UtahRealEstate.com,MLS#: 2092574
Facts & features
Interior
Bedrooms & bathrooms
- Bedrooms: 3
- Bathrooms: 2
- Full bathrooms: 2
- Main level bedrooms: 3
Rooms
- Room types: Master Bathroom
Primary bedroom
- Level: First
Heating
- Forced Air, Central, >= 95% efficiency
Cooling
- Central Air, Ceiling Fan(s)
Appliances
- Included: Microwave, Range Hood, Refrigerator, Disposal, Countertop Range, Gas Range, Built-In Range
- Laundry: Electric Dryer Hookup
Features
- Separate Bath/Shower, Walk-In Closet(s), Smart Thermostat
- Flooring: Carpet
- Doors: Sliding Doors
- Windows: Blinds, Part, Window Coverings, Double Pane Windows
- Basement: Full
- Has fireplace: No
Interior area
- Total structure area: 3,542
- Total interior livable area: 3,542 sqft
- Finished area above ground: 1,767
Property
Parking
- Total spaces: 2
- Parking features: Garage - Attached
- Attached garage spaces: 2
Accessibility
- Accessibility features: Accessible Doors, Accessible Hallway(s)
Features
- Stories: 2
- Patio & porch: Patio, Open Patio
- Exterior features: Entry (Foyer), Lighting
- Fencing: Partial
- Has view: Yes
- View description: Mountain(s)
Lot
- Size: 0.35 Acres
- Features: Curb & Gutter, Sprinkler: Auto-Part, Drip Irrigation: Auto-Part
- Residential vegetation: Landscaping: Part
Details
- Parcel number: 544330036
- Zoning description: Single-Family
Construction
Type & style
- Home type: SingleFamily
- Architectural style: Rambler/Ranch
- Property subtype: Single Family Residence
Materials
- Asphalt, Brick, Stucco, Cement Siding
- Roof: Asphalt,Pitched
Condition
- Blt./Standing
- New construction: No
- Year built: 2025
Details
- Warranty included: Yes
Utilities & green energy
- Sewer: Public Sewer, Sewer: Public
- Water: Culinary, Irrigation
- Utilities for property: Natural Gas Connected, Electricity Connected, Sewer Connected, Water Connected
Community & HOA
Community
- Subdivision: Vistas At Summit Rdg
HOA
- Has HOA: Yes
- Amenities included: Biking Trails, Trail(s), Picnic Area, Playground
- HOA fee: $30 quarterly
- HOA name: Summit Ridge Master Assoc
- HOA phone: 385-336-6815
Location
- Region: Santaquin
Financial & listing details
- Price per square foot: $175/sqft
- Date on market: 6/16/2025
- Listing terms: Cash,Conventional,FHA,VA Loan
- Inclusions: Ceiling Fan, Microwave, Range, Range Hood, Refrigerator, Window Coverings, Smart Thermostat(s)
- Acres allowed for irrigation: 0
- Electric utility on property: Yes
- Road surface type: Paved
Estimated market value
$619,400
$588,000 - $650,000
$2,344/mo
Price history
| Date | Event | Price |
|---|---|---|
| 7/31/2026 | Price change | $620,900-0.6%$175/sqft |
Source:  UtahRealEstate.com #2092574 Report a problem UtahRealEstate.com #2092574 Report a problem | ||
| 7/27/2026 | Price change | $624,900+0.6%$176/sqft |
Source: UtahRealEstate.com #2092574 Report a problem | ||
| 7/24/2026 | Price change | $620,900-0.6%$175/sqft |
Source: UtahRealEstate.com #2092574 Report a problem | ||
| 7/17/2026 | Price change | $624,900+0.6%$176/sqft |
Source: UtahRealEstate.com #2092574 Report a problem | ||
| 4/19/2026 | Pending sale | $620,900$175/sqft |
Source: UtahRealEstate.com #2092574 Report a problem | ||
| 4/19/2026 | Price change | $620,900+3.5%$175/sqft |
Source: UtahRealEstate.com #2092574 Report a problem | ||
| 4/16/2026 | Price change | $599,900-3.4%$169/sqft |
Source: UtahRealEstate.com #2092574 Report a problem | ||
| 4/10/2026 | Price change | $620,900-4.9%$175/sqft |
Source: UtahRealEstate.com #2092574 Report a problem | ||
| 3/6/2026 | Price change | $652,900+0.5%$184/sqft |
Source: UtahRealEstate.com #2092574 Report a problem | ||
| 10/3/2025 | Price change | $649,900+1.1%$183/sqft |
Source: UtahRealEstate.com #2092574 Report a problem | ||
| 7/10/2025 | Price change | $642,900-0.5%$182/sqft |
Source: UtahRealEstate.com #2092574 Report a problem | ||
| 6/16/2025 | Listed for sale | $645,900$182/sqft |
Source: UtahRealEstate.com #2092574 Report a problem | ||
Public tax history
Tax history is unavailable.
Monthly payment
Est. payment
Payment breakdown
Explore the cost of this home by adjusting the details. Changes won't be saved.Climate risks
Neighborhood: 84655
Nearby schools
Schools provided by the listing agent
- Elementary: Santaquin
- Middle: Payson Jr
- High: Payson
- District: Nebo
Source: UtahRealEstate.com. This data may not be complete. We recommend contacting the local school district to confirm school assignments for this home.
Similar homes
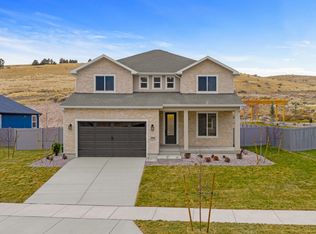
- $599,9003 bd2 ba3.4k sqft1380 W View Dr S, Santaquin, UT 84655New Construction
 UtahRealEstate.com
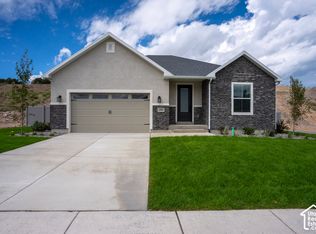
 - $662,9003 bd2 ba3.7k sqft1858 W View Cv W, Santaquin, UT 84655New Construction
 UtahRealEstate.com
 - $637,9004 bd3 ba2.1k sqft1302 W View Dr, Santaquin, UT 84655New Construction
 UtahRealEstate.com
 - $664,9004 bd3 ba2.7k sqft1276 S West Dr, Santaquin, UT 84655For Sale
 MLS ID #2169106, RW Christian, LGI HOMES - UTAH, LLC. UtahRealEstate.com
 - $707,9004 bd3 ba4.3k sqft1851 W View Cv W, Santaquin, UT 84655New ConstructionUtahRealEstate.com
- $554,9004 bd3 ba3.5k sqft1738 S Windsong Drive 358 #Sr, Santaquin, UT 84655New ConstructionMLS ID #2184614, Jake Chad Argyle, Advantage Real Estate Services LLC. UtahRealEstate.com
- $676,9003 bd2 ba3.7k sqft895 Crest Dale Ln S, Santaquin, UT 84655New ConstructionUtahRealEstate.com
- $699,9005 bd3 ba4.2k sqft1263 S Crest Dale Ln, Santaquin, UT 84655New ConstructionUtahRealEstate.com
- $559,9004 bd3 ba3.4k sqft1503 S Deerbrook Rd #Sr-255, Santaquin, UT 84655For SaleMLS ID #2184310, Reed Smith, Advantage Real Estate Services LLC. UtahRealEstate.com
- $544,9003 bd2 ba4.3k sqft1706 S Windsong Drive 361 #Sr, Santaquin, UT 84655New ConstructionMLS ID #2184108, Carlos Alfredo Gatica-Alvarado, Advantage Real Estate Services LLC. UtahRealEstate.com
- $519,9004 bd2 ba3.6k sqft1767 S Windsong Drive 383 #Sr, Santaquin, UT 84655New ConstructionMLS ID #2185028, Jake Chad Argyle, Advantage Real Estate Services LLC. UtahRealEstate.com
- $549,9004 bd3 ba4.2k sqft1676 S Windsong Drive 364 #Sr, Santaquin, UT 84655New ConstructionMLS ID #2184123, Carlos Alfredo Gatica-Alvarado, Advantage Real Estate Services LLC. UtahRealEstate.com
- $732,9005 bd3 ba4.1k sqft1334 W View Dr S, Santaquin, UT 84655New ConstructionUtahRealEstate.com
- $569,9005 bd3 ba4.6k sqft1648 S Windsong Drive 367 #Sr, Santaquin, UT 84655New ConstructionMLS ID #2185572, Reed Smith, Advantage Real Estate Services LLC. UtahRealEstate.com
- $756,9005 bd3 ba4.1k sqft1859 W View Cv W, Santaquin, UT 84655New ConstructionUtahRealEstate.com
- $474,9003 bd2 ba3.4k sqft1713 S Windsong Drive 378 #Sr, Santaquin, UT 84655New ConstructionMLS ID #2185026, Reed Smith, Advantage Real Estate Services LLC. UtahRealEstate.com
- $728,9004 bd3 ba4.4k sqft894 Crest Dale Ln S, Santaquin, UT 84655New ConstructionUtahRealEstate.com
- $614,9904 bd3 ba3.6k sqft243 E 770 N #219, Santaquin, UT 84655For SaleMLS ID #2173589, Jeff Demke, Meritage Homes of Utah, Inc. UtahRealEstate.com
