Welcome to this charming all-brick 2-story home in the heart of University City, where timeless architectural details blend seamlessly with thoughtful modern updates. From the moment you arrive, you'll appreciate the character and curb appeal that make this home truly special. Inside, beautiful hardwood floors, arched doorways, stained-glass accents, and abundant natural light create a warm and inviting atmosphere throughout. The spacious living room serves as the heart of the home, featuring a classic fireplace flanked by built-ins, crown molding, and plenty of room to gather with family and friends. Just off the living room and entryway, you'll find a versatile little bonus space that would be perfect for a children's play area, reading nook or home office. The formal dining room offers the perfect setting for entertaining and flows effortlessly into the kitchen, complete with granite countertops, stainless steel appliances, tile backsplash and ample cabinetry. A convenient main-floor half bath adds functionality for guests and everyday living. Upstairs, you'll find the spacious primary bedroom ensuite featuring a walk-in closet, double vanity, modern finishes, and a tiled glass-enclosed walk-in shower. You'll also find 2 additional bedrooms and an updated full hall bath with a shower/tub combo. The lower level expands your living space and offers flexibility for a recreation room, playroom, home office, workout area, media space, or additional storage. Step outside to discover an outdoor retreat designed for both relaxation and entertaining. The covered back porch provides the perfect spot to enjoy your morning coffee or unwind in the evenings, overlooking the expansive backyard. A large patio offers plenty of space for outdoor dining and gatherings, while the level yard provides room for play, pets, gardening, and more. Garden beds and mature trees add charm and privacy, creating a peaceful setting to enjoy throughout the seasons. Completing the outdoor space is a detached brick garage with additional driveway parking. Conveniently located near parks, restaurants, shopping, Washington University, Clayton, and major highways, this University City gem offers the perfect blend of historic character, modern comfort, and everyday convenience.
Closed
Listed by: The Agency • Brian D Tash • Contact: 314-893-7870
Bought with: SCHNEIDER Real Estate
Price Unknown
1344 Waldron Ave, Saint Louis, MO 63130
3beds
2,117sqft
Single Family Residence
Built in 1925
7,501 Square Feet Lot
$310,100 Zestimate®
$--/sqft
$2,757 Estimated rent
Home value
$310,100
$295,000 - $329,000
$2,757/mo
Zestimate® history
Owner options
List your home for rent
$2,757/mo
Rent Zestimate®
Find your next renter with Zillow Rental Manager. Plus, with online applications, you can quickly screen prospective tenants – for free.
$2,757/mo
Rent Zestimate®
Refinance and save
Refinancing to a lower rate could help reduce your monthly payments and save thousands over the life of the loan.
Explore your selling options
Work with a Zillow partner agent
Leverage their expertise and Zillow's premium Showcase listings to get your home seen by more buyers.
Get startedList with your own agent
Get your home in front of millions of buyers by listing it on Zillow.
Learn how to do itSell it yourself
Take full control of how buyers see your home on Zillow by listing For Sale by Owner (FSBO).
List your homeWhat's special
Covered back porchExpansive backyardGranite countertopsVersatile little bonus spaceModern finishesBeautiful hardwood floorsSpacious primary bedroom ensuite
Zillow last checked:
Listing updated:
Listed by:
Brian D Tash 314-893-7870,
The Agency
Bought with:
Christine Mudd, 2000167248
SCHNEIDER Real Estate
Source: MARIS,MLS#: 26005448 Originating MLS: St. Louis Association of REALTORS
Originating MLS: St. Louis Association of REALTORSFacts & features
Interior
Bedrooms & bathrooms
- Bedrooms: 3
- Bathrooms: 3
- Full bathrooms: 2
- 1/2 bathrooms: 1
- Main level bathrooms: 1
Primary bedroom
- Features: Floor Covering: Carpeting
- Level: Second
- Area: 168
- Dimensions: 21x8
Bedroom 2
- Features: Floor Covering: Carpeting
- Level: Second
- Area: 90
- Dimensions: 10x9
Bedroom 3
- Features: Floor Covering: Carpeting
- Level: Second
- Area: 90
- Dimensions: 10x9
Bonus room
- Features: Floor Covering: Wood
- Level: Main
- Area: 30
- Dimensions: 6x5
Dining room
- Features: Floor Covering: Wood
- Level: Main
- Area: 156
- Dimensions: 13x12
Kitchen
- Features: Floor Covering: Ceramic Tile
- Level: Main
- Area: 104
- Dimensions: 13x8
Living room
- Features: Floor Covering: Wood
- Level: Main
- Area: 325
- Dimensions: 25x13
Recreation room
- Features: Floor Covering: Carpeting
- Level: Basement
- Area: 168
- Dimensions: 21x8
Heating
- Forced Air, Natural Gas
Cooling
- Central Air
Appliances
- Included: Stainless Steel Appliance(s), Dishwasher, Microwave, Electric Oven
- Laundry: In Basement
Features
- Ceiling Fan(s), Double Vanity, Granite Counters, Kitchen/Dining Room Combo, Shower, Storage, Tub, Walk-In Closet(s)
- Flooring: Carpet, Hardwood
- Basement: Full
- Number of fireplaces: 1
- Fireplace features: Living Room, Wood Burning
Interior area
- Total structure area: 2,117
- Total interior livable area: 2,117 sqft
- Finished area above ground: 1,780
- Finished area below ground: 337
Property
Parking
- Total spaces: 2
- Parking features: Driveway, Garage, Off Street
- Garage spaces: 2
- Has uncovered spaces: Yes
Features
- Levels: Two
- Patio & porch: Patio, Rear Porch
Lot
- Size: 7,501 Square Feet
- Features: Back Yard
Details
- Parcel number: 17J530777
- Special conditions: Standard
Construction
Type & style
- Home type: SingleFamily
- Architectural style: Traditional
- Property subtype: Single Family Residence
Materials
- Brick
Condition
- Year built: 1925
Utilities & green energy
- Electric: Other
- Sewer: Public Sewer
- Water: Public
- Utilities for property: Electricity Available, Natural Gas Available, Sewer Available, Water Available
Community & HOA
Community
- Subdivision: W L Musick
HOA
- Has HOA: No
Location
- Region: Saint Louis
Financial & listing details
- Tax assessed value: $277,300
- Annual tax amount: $3,925
- Date on market: 6/9/2026
- Cumulative days on market: 3 days
- Listing terms: Cash,Conventional,FHA,VA Loan
- Electric utility on property: Yes
Price history
| Date | Event | Price |
|---|---|---|
| 7/1/2026 | Sold | -- |
Source:  MARIS #26005448 Report a problem MARIS #26005448 Report a problem | ||
| 6/12/2026 | Pending sale | $299,900$142/sqft |
Source: MARIS #26005448 Report a problem | ||
| 6/9/2026 | Listed for sale | $299,900+81.9%$142/sqft |
Source: MARIS #26005448 Report a problem | ||
| 1/5/2021 | Sold | -- |
Source: Public Record Report a problem | ||
| 10/10/2013 | Sold | -- |
Source: MARIS #13031838 Report a problem | ||
| 9/10/2013 | Pending sale | $164,900$78/sqft |
Source: Circa Properties, Inc. #13031838 Report a problem | ||
| 8/9/2013 | Price change | $164,900-2.9%$78/sqft |
Source: Circa Properties, Inc. #13031838 Report a problem | ||
| 7/14/2013 | Price change | $169,900-2.4%$80/sqft |
Source: Circa Properties, Inc. #13031838 Report a problem | ||
| 6/18/2013 | Price change | $174,000-2.8%$82/sqft |
Source: Circa Properties, Inc. #13031838 Report a problem | ||
| 6/11/2013 | Price change | $179,000-3.2%$85/sqft |
Source: Circa Properties, Inc. #13031838 Report a problem | ||
| 6/8/2013 | Listed for sale | $184,900+363.4%$87/sqft |
Source: Circa Properties, Inc. #13031838 Report a problem | ||
| 1/3/2013 | Sold | -- |
Source: Public Record Report a problem | ||
| 9/27/2012 | Pending sale | $39,900$19/sqft |
Source: Camdyn Properties, LLC dba Keller Williams Realty West #12051475 Report a problem | ||
| 9/15/2012 | Price change | $39,900-7%$19/sqft |
Source: Camdyn Properties, LLC dba Keller Williams Realty West #12051475 Report a problem | ||
| 9/8/2012 | Price change | $42,900-33.5%$20/sqft |
Source: Camdyn Properties, LLC dba Keller Williams Realty West #12051475 Report a problem | ||
| 9/5/2012 | Listed for sale | $64,500$30/sqft |
Source: Camdyn Properties, LLC dba Keller Williams Realty West #12051475 Report a problem | ||
| 7/26/2012 | Listing removed | $64,500$30/sqft |
Source: Camdyn Properties, LLC dba Keller Williams Realty West #10064118 Report a problem | ||
| 6/23/2012 | Price change | $64,500-0.6%$30/sqft |
Source: Camdyn Properties, LLC dba Keller Williams Realty West #10064118 Report a problem | ||
| 6/18/2012 | Price change | $64,900+4.7%$31/sqft |
Source: Camdyn Properties, LLC dba Keller Williams Realty West #10064118 Report a problem | ||
| 4/2/2011 | Price change | $62,000+3.5%$29/sqft |
Source: Camdyn Properties, LLC dba Keller Williams Realty West #10064118 Report a problem | ||
| 2/5/2011 | Price change | $59,900-14.3%$28/sqft |
Source: Camdyn Properties, LLC dba Keller Williams Realty West #10064118 Report a problem | ||
| 1/12/2011 | Price change | $69,900-12.5%$33/sqft |
Source: Camdyn Properties, LLC dba Keller Williams Realty West #10064118 Report a problem | ||
| 12/31/2010 | Price change | $79,900-11.1%$38/sqft |
Source: Camdyn Properties, LLC dba Keller Williams Realty West #10064118 Report a problem | ||
| 12/22/2010 | Price change | $89,900-10%$42/sqft |
Source: Camdyn Properties, LLC dba Keller Williams Realty West #10064118 Report a problem | ||
| 12/7/2010 | Listed for sale | $99,900$47/sqft |
Source: Camdyn Properties, LLC dba Keller Williams Realty West #10064118 Report a problem | ||
| 9/1/2004 | Sold | -- |
Source: Public Record Report a problem | ||
Public tax history
| Year | Property taxes | Tax assessment |
|---|---|---|
| 2025 | $3,593 -8.5% | $52,690 -4.2% |
| 2024 | $3,925 +0.1% | $55,010 |
| 2023 | $3,920 +7.6% | $55,010 +15.6% |
| 2022 | $3,643 +1% | $47,590 |
| 2021 | $3,605 +28.9% | $47,590 +32.8% |
| 2020 | $2,797 +0.3% | $35,830 |
| 2019 | $2,789 | $35,830 +7.4% |
| 2018 | $2,789 | $33,360 |
| 2017 | $2,789 -0.2% | $33,360 +5.6% |
| 2016 | $2,794 +1% | $31,600 |
| 2015 | $2,766 | $31,600 -2% |
| 2014 | $2,766 -4% | $32,250 |
| 2013 | $2,882 | $32,250 +13% |
| 2012 | -- | $28,540 |
| 2011 | -- | $28,540 -16.3% |
| 2010 | $2,701 +9.6% | $34,110 |
| 2009 | $2,465 -9.8% | $34,110 -11.4% |
| 2008 | $2,734 +22.1% | $38,520 |
| 2007 | $2,239 | $38,520 +28.1% |
| 2006 | $2,239 +0.6% | $30,060 |
| 2005 | $2,225 +75.5% | $30,060 +42.3% |
| 2003 | $1,268 +0.9% | $21,130 +39% |
| 2002 | $1,256 +7.5% | $15,200 |
| 2001 | $1,169 | $15,200 |
Find assessor info on the county website
Neighborhood: North Central
Nearby homes
- $238,8003 bd1 ba1.3k sqft1340 Waldron Ave, Saint Louis, MO 63130Off Market
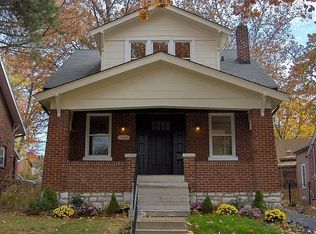
- $235,2003 bd1 ba2k sqft1336 Waldron Ave, Saint Louis, MO 63130Off Market
- $208,4003 bd2 ba1.2k sqft1406 Waldron Ave, Saint Louis, MO 63130Off Market
- $213,6003 bd2 ba1.7k sqft1410 Waldron Ave, Saint Louis, MO 63130Off Market
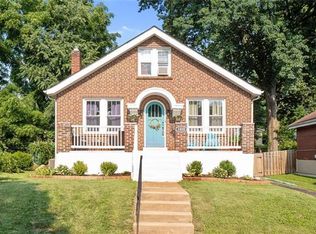
- $1,100-- bd-- ba-- sqft1410 Waldron Ave #A, Saint Louis, MO 63130Off Market
- $229,9003 bd1 ba1.3k sqft1347 Purdue Ave, Saint Louis, MO 63130Off Market
- $177,2002 bd1 ba962 sqft1330 Waldron Ave, Saint Louis, MO 63130Off Market
- $209,3003 bd1 ba1.5k sqft1343 Purdue Ave, Saint Louis, MO 63130Off Market
Nearby schools
GreatSchools rating
- 6/10Jackson Park Elementary SchoolGrades: K-5Distance: 0.8 mi
- 3/10Brittany WoodsGrades: 6-8Distance: 1.3 mi
- 3/10University City Sr. High SchoolGrades: 9-12Distance: 0.7 mi
Schools provided by the listing agent
- Elementary: Pershing Elem.
- Middle: Brittany Woods
- High: University City Sr. High
Source: MARIS. This data may not be complete. We recommend contacting the local school district to confirm school assignments for this home.
Get a cash offer in 3 minutes
Find out how much your home could sell for in as little as 3 minutes with a no-obligation cash offer.
Estimated market value
$310,100
Get a cash offer in 3 minutes
Find out how much your home could sell for in as little as 3 minutes with a no-obligation cash offer.
Estimated market value
$310,100
- Missouri
- Saint Louis County
- University City
- 63130
- North Central
- 1344 Waldron Ave
Nearby cities
Nearby neighborhoods
Nearby zip codes
Other University City Topics
