Skip main navigation
Closed
  • $438,000

    1344 Whistling Ln, York, SC 29745

    4beds
    2,384sqft
    Single Family Residence
    Built in 2019
    0.2 Acres Lot
    $433,300 Zestimate®
    $184/sqft
    $2,607 Estimated rent

    Home value

    $433,300

    $412,000 - $455,000

    $2,607/mo

    Zestimate® history
    Loading
    Loading...

    Owner options

    List your home for rent

    $2,607/mo

    Rent Zestimate®

    Find your next renter with Zillow Rental Manager. Plus, with online applications, you can quickly screen prospective tenants – for free.

    Learn more

    $2,607/mo

    Rent Zestimate®

    Refinance and save

    $2,854/mo

    Est. payment

    Refinancing to a lower rate could help reduce your monthly payments and save thousands over the life of the loan.

    See today's rates

    $2,854/mo

    Est. payment

    Explore your selling options

    Work with a Zillow partner agent

    Leverage their expertise and Zillow's premium Showcase listings to get your home seen by more buyers.

    Get started

    List with your own agent

    Get your home in front of millions of buyers by listing it on Zillow.

    Learn how to do it

    Sell it yourself

    Take full control of how buyers see your home on Zillow by listing For Sale by Owner (FSBO).

    List your home

    What's special

    Fenced in yardFourth bedroomBeautiful landscapingLarge deckGorgeous kitchenOversized islandStainless steel appliances
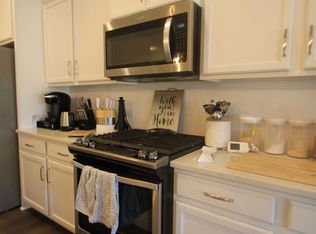
    THIS IS A MUST SEE!! Stunning home in a highly desired gated community with a gorgeous kitchen featuring an oversized island, granite countertops and stainless steel appliances with the perfect flow into a large dining room adorned with a wall of built in cabinets. The main level primary ensuite bedroom is full of natural light & features a large walk-in closet. This split bedroom floorplan gives you two additional bedrooms on the main level and a full bath. The newly renovated oak staircase leads you to a fourth bedroom, full bath and a loft on the second level. The loft is generously sized with so many possibilities such as a rec room, media room, library, second living room or office. You can enjoy sitting on the screened in porch or enteraining guests on the large deck situated out back overlooking the fenced in yard and beautiful landscaping. Enjoy the community features such as a community pool, playground, club house, walking trails and leased boat slips. Features of the home include: Professionally installed home network w/ fiber internet (ask agent for more details), whole home water filtration system, dual zoned HVAC, induction stove, electronic keypad on front door, Ring camera. Come check out 1344 Whistling Ln and you will feel like you're home! **Some photos virtually staged.**

    Zillow last checked:

    Listing updated:

    Listed by:

    Karie Arem kariesellsnc@gmail.com,

    Worth Clark Realty

    Bought with:

    Karie Arem

    Worth Clark Realty

    Source: Canopy MLS as distributed by MLS GRID,MLS#: 4294757MLS Logo

    Facts & features

    Interior

    Bedrooms & bathrooms
    • Bedrooms: 4
    • Bathrooms: 3
    • Full bathrooms: 3
    • Main level bedrooms: 3
    Primary bedroom
    • Level: Main
    Bedroom s
    • Level: Main
    Bedroom s
    • Level: Main
    Bedroom s
    • Level: Upper
    Bathroom full
    • Level: Main
    Bathroom full
    • Level: Main
    Bathroom full
    • Level: Upper
    Dining room
    • Level: Main
    Kitchen
    • Level: Main
    Laundry
    • Level: Main
    Living room
    • Level: Main
    Loft
    • Level: Upper
    Heating
    • Central
    Cooling
    • Central Air
    Appliances
    • Included: Dishwasher, Disposal, Electric Range, Refrigerator, Self Cleaning Oven
    • Laundry: Laundry Room, Main Level
    Features
    • Flooring: Tile
    • Has basement: No
    Interior area
    • Total structure area: 2,384
    • Total interior livable area: 2,384 sqft
    • Finished area above ground: 2,384
    • Finished area below ground: 0

    Property

    Parking
    • Total spaces: 2
    • Parking features: Driveway, Attached Garage, Garage Door Opener, Garage Faces Front, Garage on Main Level
    • Attached garage spaces: 2
    • Has uncovered spaces: Yes
    Features
    • Levels: One and One Half
    • Stories: 1.5
    • Patio & porch: Covered, Front Porch, Rear Porch, Screened
    • Pool features: Community
    • Fencing: Back Yard
    • Waterfront features: Boat Slip – Community
    Lot
    • Size: 0.2 Acres
    • Features: Cleared, Level, Sloped
    Details
    • Parcel number: 5560301033
    • Zoning: Residential
    • Special conditions: Standard
    • Other equipment: Network Ready

    Construction

    Type & style
    • Home type: SingleFamily
    • Property subtype: Single Family Residence
    Materials
    • Fiber Cement, Stone Veneer
    • Foundation: Slab
    Condition
    • New construction: No
    • Year built: 2019

    Utilities & green energy

    • Sewer: Public Sewer
    • Water: City
    • Utilities for property: Cable Available, Electricity Connected

    Community & HOA

    Community
    • Features: Clubhouse, Fitness Center, Gated, Lake Access, Picnic Area, Sidewalks, Street Lights, Walking Trails
    • Security: Carbon Monoxide Detector(s), Smoke Detector(s)
    • Subdivision: The Manors at Handsmill
    HOA
    • Has HOA: Yes
    • HOA fee: $312 quarterly
    • HOA name: First Service Residential
    • HOA phone: 855-546-9462
    Location
    • Region: York

    Financial & listing details

    • Price per square foot: $184/sqft
    • Tax assessed value: $390,215
    • Annual tax amount: $2,207
    • Date on market: 8/22/2025
    • Cumulative days on market: 103 days
    • Listing terms: Assumable,Cash,Conventional,FHA
    • Electric utility on property: Yes
    • Road surface type: Concrete

    Price history

    DateEventPrice
    1/14/2026Sold$438,000-2.4%$184/sqft
    Source: Canopy MLS as distributed by MLS GRID #4294757 Report a problem
    1/5/2026Pending sale$449,000$188/sqft
    Source: Canopy MLS as distributed by MLS GRID #4294757 Report a problem
    11/6/2025Price change$449,000-2.2%$188/sqft
    Source: Canopy MLS as distributed by MLS GRID #4294757 Report a problem
    10/10/2025Price change$459,000-2.1%$193/sqft
    Source: Canopy MLS as distributed by MLS GRID #4294757 Report a problem
    9/25/2025Price change$469,000-2.1%$197/sqft
    Source: Canopy MLS as distributed by MLS GRID #4294757 Report a problem
    8/22/2025Listed for sale$479,000+19.5%$201/sqft
    Source: Canopy MLS as distributed by MLS GRID #4294757 Report a problem
    10/15/2021Sold$401,000+0.5%$168/sqft
    Source: Canopy MLS as distributed by MLS GRID #3778064 Report a problem
    9/4/2021Pending sale$399,000$167/sqft
    Source: Canopy MLS as distributed by MLS GRID #3778064 Report a problem
    9/2/2021Price change$399,000-3.9%$167/sqft
    Source: Canopy MLS as distributed by MLS GRID #3778064 Report a problem
    8/24/2021Listed for sale$415,000+35.6%$174/sqft
    Source: Canopy MLS as distributed by MLS GRID #3778064 Report a problem
    4/22/2019Sold$306,000$128/sqft
    Source: Public Record Report a problem

    Public tax history

    YearProperty taxesTax assessment
    2025$2,207 +0.1%$16,124 +3.3%
    2024$2,206 -2.5%$15,609
    2023$2,262 +21.4%$15,609
    2022$1,864 +101.7%$15,609 +43.4%
    2021$924 $10,884
    2020-- $10,884 -9.5%
    2019-- $12,020
    Find assessor info on the county website

    Neighborhood: 29745

    Nearby schools

    GreatSchools rating
    Schools provided by the listing agent
    • Elementary: Crowders Creek
    • Middle: Oakridge
    • High: Clover

    Source: Canopy MLS as distributed by MLS GRID. This data may not be complete. We recommend contacting the local school district to confirm school assignments for this home.

    Get a cash offer in 3 minutes
    Find out how much your home could sell for in as little as 3 minutes with a no-obligation cash offer.
    Estimated market value
    $433,300
    Get a cash offer in 3 minutes
    Find out how much your home could sell for in as little as 3 minutes with a no-obligation cash offer.
    Estimated market value
    $433,300