Welcome to this beautifully maintained 3-bedroom plus office home in the highly desirable Chichester neighborhood of Gardnerville. Offering 1,769 square feet of comfortable living space and a sought-after 3-car garage, this property combines thoughtful upgrades, energy efficiency, and exceptional outdoor living. For peace of mind, the major systems have already been updated, including in 2022, 50-year roof, 2023, high-efficiency heat pump HVAC system, 2022, paid-off solar, and 2019 an instant hot tankless water heater. Inside, you'll find a functional floor plan with engineered hardwood floors, a dedicated office space, spacious living areas, and a private primary suite designed for relaxation. The living area is wired for surround sound, enhancing both everyday living and entertainment. The spa-inspired primary bathroom features a custom walk-in shower with dual shower heads, including an oversized rain shower head, creating a luxurious retreat right at home. Step outside and discover the true showpiece of this property. The professionally designed backyard offers a custom lighted polywood deck with built-in lighting and planters, waterproof Bluetooth speakers located on the deck, a relaxing spa, and a beautiful water feature that creates the perfect setting for entertaining or unwinding after a long day. Whether hosting friends or enjoying a quiet evening under the stars, this outdoor space is designed to be enjoyed year-round. Located in one of Carson Valley's most sought-after neighborhoods, this move-in-ready home offers the perfect blend of comfort, efficiency, and lifestyle, all just minutes from shopping, dining, schools, parks, and outdoor recreation. Additional Highlights: Newer 50-Year Roof High-Efficiency HVAC System Paid-Off Solar Tankless Water Heater Spa-Inspired Primary Bathroom Custom Dual-Head Rain Shower Lighted Polywood Deck with Built-In Planters Spa & Custom Water Feature Beautifully Landscaped Backyard Desirable Chichester Location This is the kind of home buyers wait for—where the expensive updates are complete and the lifestyle begins the moment you move in.
Closed
Zillow last checked:
Listing updated:
Bought with:
Lauri Taylor, S.199209
Chase International Carson Cit
Source: NNRMLS,MLS#: 260008006
Price history
| Date | Event | Price |
|---|---|---|
| 8/13/2026 | Sold | $675,000$382/sqft |
Source:  NNRMLS #260008006 Report a problem NNRMLS #260008006 Report a problem | ||
| 7/16/2026 | Contingent | $675,000+3.9%$382/sqft |
Source: NNRMLS #260008006 Report a problem | ||
| 7/14/2026 | Price change | $649,900-3.7%$367/sqft |
Source: NNRMLS #260008006 Report a problem | ||
| 6/22/2026 | Listed for sale | $675,000+159.1%$382/sqft |
Source: NNRMLS #260008006 Report a problem | ||
| 2/13/2014 | Sold | $260,500+0.6%$147/sqft |
Source: Public Record Report a problem | ||
| 12/31/2013 | Listed for sale | $259,000+13.8%$146/sqft |
Source: Chase International of Nevada - Zephyr Cove #130015530 Report a problem | ||
| 12/29/2010 | Sold | $227,500-4.8%$129/sqft |
Source: Public Record Report a problem | ||
| 11/29/2010 | Price change | $239,000-11.2%$135/sqft |
Source: Century 21 At Tahoe Paradise #100013681 Report a problem | ||
| 9/26/2010 | Price change | $269,000-3.6%$152/sqft |
Source: CENTURY 21 At Tahoe Paradise #100013681 Report a problem | ||
| 9/22/2010 | Listed for sale | $279,000+8.3%$158/sqft |
Source: Century 21 At Tahoe Paradise #100013681 Report a problem | ||
| 4/30/2009 | Sold | $257,500$146/sqft |
Source: Public Record Report a problem | ||
Nearby homes
- $556,4003 bd2 ba1.5k sqft1342 Windsor Dr, Gardnerville, NV 89410Off Market
- $542,0003 bd2 ba1.5k sqft1346 Windsor Dr, Gardnerville, NV 89410Off Market
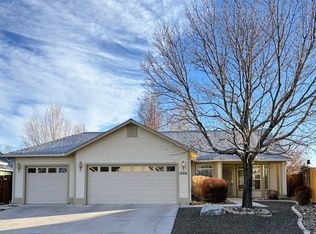
- $425,500-- bd-- ba1.3k sqft1424 Cheddington Cir, Gardnerville, NV 89410Sold
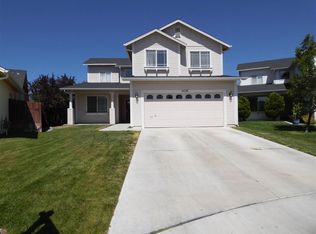
- $630,2003 bd3 ba2.1k sqft1426 Cheddington Cir, Gardnerville, NV 89410Off Market
Sell for more on Zillow
Get a Zillow Showcase℠ listing at no additional cost and you could sell for .
$677,100
2% more
+$13,542
With Zillow Showcase(estimated)
$690,642
