This one checks all the boxes! Step into a beautifully updated home featuring a brand-new kitchen loaded with cabinet space, plenty of countertops, and all appliances included. The main-level primary suite offers convenience and comfort with a double-sink vanity in the private bath as well as two closets! Also on the main floor: laundry area and a guest-friendly half bath. Upstairs, you'll find nicely sized bedrooms and a full hall bath. The fourth bedroom, which has no closet, makes a great game room, office, or flex space to suit your needs. The backyard is fully fenced—perfect for kids and pets—and backs to open space with no neighbors directly behind. Enjoy nearby walking trails, quick access to Hwy 63 for commuters, and close proximity to schools.
Sold
Street View
Price Unknown
1344 Woodridge Ln, Moberly, MO 65270
4beds
2,799sqft
Single Family Residence
Built in 2003
0.33 Acres Lot
$378,700 Zestimate®
$--/sqft
$2,712 Estimated rent
Home value
$378,700
Estimated sales range
Not available
$2,712/mo
Zestimate® history
Owner options
List your home for rent
$2,712/mo
Rent Zestimate®
Find your next renter with Zillow Rental Manager. Plus, with online applications, you can quickly screen prospective tenants – for free.
$2,712/mo
Rent Zestimate®
Refinance and save
Refinancing to a lower rate could help reduce your monthly payments and save thousands over the life of the loan.
Explore your selling options
Work with a Zillow partner agent
Leverage their expertise and Zillow's premium Showcase listings to get your home seen by more buyers.
Get startedList with your own agent
Get your home in front of millions of buyers by listing it on Zillow.
Learn how to do itSell it yourself
Take full control of how buyers see your home on Zillow by listing For Sale by Owner (FSBO).
List your homeWhat's special
Zillow last checked:
Listing updated:
Listed by:
Jane Loeber 660-651-9106,
Advantage Real Estate 660-263-3393
Bought with:
Chelsie Darr, 2007030029
Weichert, Realtors - House of Brokers
Source: CBORMLS,MLS#: 428544
Facts & features
Interior
Bedrooms & bathrooms
- Bedrooms: 4
- Bathrooms: 4
- Full bathrooms: 3
- 1/2 bathrooms: 1
Bedroom 1
- Description: double closets
- Level: Main
- Area: 220.14
- Dimensions: 16.83 x 13.08
Bedroom 2
- Level: Upper
- Area: 188.64
- Dimensions: 17.83 x 10.58
Bedroom 3
- Level: Upper
- Area: 283.67
- Dimensions: 17.92 x 15.83
Bedroom 4
- Description: possible den/ no closet
- Level: Upper
- Area: 281.91
- Dimensions: 23.83 x 11.83
Full bathroom
- Description: primary; double sinks
- Level: Main
Full bathroom
- Description: hall bath
- Level: Upper
Full bathroom
- Level: Lower
Half bathroom
- Description: with laundry hookups here
- Level: Main
Family room
- Description: L shaped; versatile layout
- Level: Lower
- Area: 769.06
- Dimensions: 28.75 x 26.75
Kitchen
- Level: Main
- Area: 276.6
- Dimensions: 20 x 13.83
Living room
- Level: Main
- Area: 177.3
- Dimensions: 15.83 x 11.2
Utility room
- Description: half bath here
- Level: Main
Heating
- Forced Air, Natural Gas
Cooling
- Central Electric
Features
- High Speed Internet, Tub/Shower, Split Bedroom Design, Walk-In Closet(s), Smart Thermostat, Eat-in Kitchen, Wood Cabinets, Pantry, Quartz Counters
- Flooring: Carpet, Ceramic Tile
- Basement: Walk-Out Access
- Has fireplace: Yes
- Fireplace features: Gas, Family Room
Interior area
- Total structure area: 2,799
- Total interior livable area: 2,799 sqft
- Finished area below ground: 800
Property
Parking
- Total spaces: 2
- Parking features: Attached
- Attached garage spaces: 2
Features
- Patio & porch: Back, Deck, Front Porch
Lot
- Size: 0.33 Acres
- Dimensions: 0.33 ac m/l
- Features: Curbs and Gutters
Details
- Parcel number: 101.012.01.0000049.031
Construction
Type & style
- Home type: SingleFamily
- Property subtype: Single Family Residence
Materials
- Foundation: Concrete Perimeter
- Roof: ArchitecturalShingle
Condition
- Year built: 2003
Utilities & green energy
- Electric: City
- Gas: Gas-Natural
- Sewer: City
- Water: Public
- Utilities for property: Natural Gas Connected, Trash-City
Community & HOA
Community
- Subdivision: Quail Haven
HOA
- Has HOA: No
Location
- Region: Moberly
Financial & listing details
- Tax assessed value: $224,960
- Annual tax amount: $2,902
- Date on market: 7/19/2025
- Road surface type: Paved
Price history
| Date | Event | Price |
|---|---|---|
| 9/2/2025 | Sold | -- |
Source:  CBORMLS #428544 Report a problem CBORMLS #428544 Report a problem | ||
| 8/1/2025 | Pending sale | $380,000$136/sqft |
Source: CBORMLS #428544 Report a problem | ||
| 7/19/2025 | Listed for sale | $380,000$136/sqft |
Source: CBORMLS #428544 Report a problem | ||
| 7/19/2025 | Pending sale | $380,000$136/sqft |
Source: Randolph County BOR #25-336 Report a problem | ||
| 7/17/2025 | Listed for sale | $380,000+81.8%$136/sqft |
Source: Randolph County BOR #25-336 Report a problem | ||
| 11/14/2024 | Sold | -- |
Source: Agent Provided Report a problem | ||
| 5/23/2008 | Listing removed | $209,000$75/sqft |
Source: Century 21 #07-726 Report a problem | ||
| 3/5/2008 | Listed for sale | $209,000$75/sqft |
Source: Century 21 #07-726 Report a problem | ||
Public tax history
| Year | Property taxes | Tax assessment |
|---|---|---|
| 2025 | $3,174 +9.4% | $42,740 +8.6% |
| 2024 | $2,902 -0.3% | $39,360 |
| 2023 | $2,910 +7.7% | $39,360 +4.5% |
| 2022 | $2,701 | $37,680 |
| 2021 | -- | $37,680 |
| 2020 | -- | $37,680 -0.4% |
| 2018 | $2,709 | $37,850 |
| 2017 | -- | $37,850 +5.5% |
| 2016 | -- | $35,870 +5.3% |
| 2014 | -- | $34,080 |
| 2013 | -- | $34,080 |
| 2012 | -- | $34,080 |
| 2011 | -- | $34,080 |
| 2010 | -- | $34,080 |
| 2009 | $2,196 | $34,080 +1.3% |
| 2008 | -- | $33,640 |
| 2007 | -- | $33,640 +12.1% |
| 2004 | -- | $30,000 |
Find assessor info on the county website
Neighborhood: 65270
Nearby homes
- $327,0003 bd2 ba1.7k sqft1348 Woodridge Ln, Moberly, MO 65270Off Market
- $382,8005 bd2 ba3.5k sqft1330 Woodridge Ln, Moberly, MO 65270Off Market
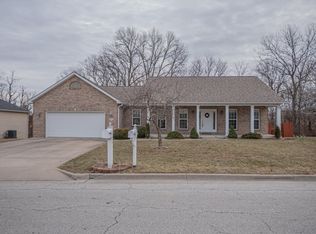
- $279,1003 bd2 ba1.7k sqft1335 Woodridge Ln, Moberly, MO 65270Off Market
- $354,0004 bd3 ba2.8k sqft1322 Woodridge Ln, Moberly, MO 65270Off Market

- $284,2003 bd2 ba1.7k sqft1327 Woodridge Ln, Moberly, MO 65270Off Market
- $329,2004 bd2 ba2.7k sqft1348 Quail Haven Dr, Moberly, MO 65270Off Market
- $397,5004 bd3 ba2.4k sqft1350 Woodridge Ln, Moberly, MO 65270Off Market
- $284,8003 bd2 ba1.7k sqft1319 Woodridge Ln, Moberly, MO 65270Off Market
Nearby schools
GreatSchools rating
- 4/10Gratz Brown Elementary SchoolGrades: 3-5Distance: 0.3 mi
- 8/10Moberly Middle SchoolGrades: 6-8Distance: 0.1 mi
- 4/10Moberly Sr. High SchoolGrades: 9-12Distance: 0.4 mi
Schools provided by the listing agent
- Elementary: North Park
- Middle: Moberly
- High: Moberly
Source: CBORMLS. This data may not be complete. We recommend contacting the local school district to confirm school assignments for this home.
- Missouri
- Randolph County
- Moberly
- 65270
- 1344 Woodridge Ln
Nearby cities
Nearby zip codes
Other Moberly Topics
