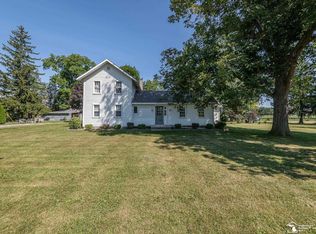
Situated on nearly 8 acres in Dundee, this three-bedroom, two-and-a-half-bath residence offers substantial privacy and room to grow. The 2,100 square feet of finished living space is complemented by a two-car garage and expansive grounds that provide genuine space for outdoor pursuits or future development. Built for lasting value, this single-family home delivers the kind of acreage rarely available in the area, making it an exceptional choice for those seeking genuine land ownership paired with established residential construction.
Pending
$490,000
1344 Yensch Rd, Dundee, MI 48131
3beds
2,100sqft
Single Family Residence
Built in 1997
8 Acres Lot
$-- Zestimate®
$233/sqft
$-- HOA
What's special
Expansive groundsTwo-car garageThree-bedroom two-and-a-half-bath residence
- 27 days
- 1,348
- 44
Zillow last checked:
Listing updated:
Listed by:
Gail Wyatt 231-349-9980,
ERA Reardon Realty Great Lakes 231-349-9980
Source: MichRIC,MLS#: 26044365
Facts & features
Interior
Bedrooms & bathrooms
- Bedrooms: 3
- Bathrooms: 3
- Full bathrooms: 2
- 1/2 bathrooms: 1
- Main level bedrooms: 1
Bedroom 2
- Level: Upper
- Length: 1322
Bedroom 3
- Level: Upper
- Length: 1322
Bathroom 1
- Level: Main
Dining room
- Level: Main
- Length: 813
Kitchen
- Level: Main
- Length: 1322
Laundry
- Level: Main
Living room
- Level: Main
- Length: 1522
Office
- Level: Upper
- Length: 58
Heating
- Forced Air
Cooling
- Central Air
Appliances
- Included: Refrigerator, Water Softener Rented
- Laundry: Gas Dryer Hookup, Main Level, Washer Hookup
Features
- Ceiling Fan(s), Center Island
- Basement: Full
- Has fireplace: No
Interior area
- Total structure area: 2,100
- Total interior livable area: 2,100 sqft
- Finished area below ground: 0
Property
Parking
- Total spaces: 2
- Parking features: Detached
- Garage spaces: 2
Features
- Stories: 2
- Has private pool: Yes
- Pool features: Above Ground
Lot
- Size: 8 Acres
- Dimensions: 278 x 340
- Features: Recreational, Wooded
Details
- Additional structures: Barn(s), Pole Barn
- Parcel number: 581321011000
Construction
Type & style
- Home type: SingleFamily
- Architectural style: Cape Cod
- Property subtype: Single Family Residence
Materials
- Vinyl Siding
- Roof: Asphalt
Condition
- New construction: No
- Year built: 1997
Utilities & green energy
- Sewer: Septic Tank
- Water: Well
Community & HOA
Community
- Security: Smoke Detector(s)
Location
- Region: Dundee
Financial & listing details
- Price per square foot: $233/sqft
- Tax assessed value: $129,161
- Annual tax amount: $3,430
- Date on market: 8/21/2026
- Listing terms: Cash,Conventional
- Road surface type: Paved
Estimated market value
Not available
Estimated sales range
Not available
Not available
Price history
| Date | Event | Price |
|---|---|---|
| 8/26/2026 | Pending sale | $490,000$233/sqft |
Source:  MichRIC #26044365 Report a problem MichRIC #26044365 Report a problem | ||
| 8/21/2026 | Listed for sale | $490,000+153.9%$233/sqft |
Source: MichRIC #26044365 Report a problem | ||
| 12/11/2016 | Listing removed | -- |
Source: Hudson & Marshall Report a problem | ||
| 10/28/2016 | Listed for sale | -- |
Source: Hudson & Marshall Report a problem | ||
| 6/5/2013 | Listing removed | $1,150$1/sqft |
Source: Coldwell Banker Haynes Real Estate, Inc. #3439038 Report a problem | ||
| 5/24/2013 | Listed for rent | $1,150$1/sqft |
Source: Coldwell Banker Haynes Real Estate, Inc. #3439038 Report a problem | ||
| 1/4/2008 | Sold | $193,000+407.9%$92/sqft |
Source:  MiRealSource #651506 Report a problem MiRealSource #651506 Report a problem | ||
| 6/13/1996 | Sold | $38,000$18/sqft |
Source: Public Record Report a problem | ||
Public tax history
| Year | Property taxes | Tax assessment |
|---|---|---|
| 2025 | $3,457 +6.9% | $208,100 +3.7% |
| 2024 | $3,234 +1.1% | $200,600 +13.7% |
| 2023 | $3,199 +9.1% | $176,400 +14% |
| 2022 | $2,931 +1.7% | $154,800 +6% |
| 2021 | $2,883 +67.6% | $146,100 +5.4% |
| 2020 | $1,720 -37.9% | $138,600 +2.2% |
| 2019 | $2,770 +5.8% | $135,600 +12.3% |
| 2018 | $2,619 -4.6% | $120,800 |
| 2017 | $2,744 +0.9% | $120,800 +9.6% |
| 2016 | $2,721 +1.1% | $110,200 +12.3% |
| 2015 | $2,692 | $98,095 |
| 2014 | $2,692 | $98,095 +3.3% |
| 2013 | -- | $94,916 +2.4% |
| 2012 | -- | $92,700 -1.4% |
| 2011 | -- | $94,035 -8.6% |
| 2010 | -- | $102,900 -9.8% |
| 2009 | -- | $114,100 -14.4% |
| 2008 | -- | $133,300 -0.4% |
| 2007 | -- | $133,800 +0.5% |
| 2006 | -- | $133,200 +8.6% |
| 2005 | -- | $122,600 +13.2% |
| 2003 | -- | $108,300 +4.7% |
| 2002 | -- | $103,400 +4.2% |
| 2001 | -- | $99,253 |
Find assessor info on the county website
Monthly payment
Est. payment
Payment breakdown
Explore the cost of this home by adjusting the details. Changes won't be saved.Climate risks
Neighborhood: 48131
Similar homes
- $250,0004 bd2 ba2.3k sqft15300 Dixon Rd, Dundee, MI 48131For Sale By Owner
- $339,9004 bd2 ba2.3k sqft18318 Kent Rd, Dundee, MI 48131For Sale
 MLS ID #50221134, Jacob Levicki, Real Estate One Monroe. MiRealSource
 - $470,0003 bd1 ba1.6k sqft8945 S Custer Rd, Monroe, MI 48161For Sale
 MLS ID #50220510, Jacob Levicki, Real Estate One Monroe. MiRealSource
 - $394,5004 bd3 ba2.1k sqft874 Henning St, Dundee, MI 48131For Sale

 MLS ID #20261074661, Melissa A Socha, Modern Way Realty LLC. Realcomp II
 - $365,0003 bd3 ba2.4k sqft155 Caribou Run, Dundee, MI 48131For SaleMLS ID #50219671, Deana Deen, iLink Real Estate Co.. MiRealSource
- $260,0003 bd2 ba1.4k sqft12149 Bigelow Rd, Dundee, MI 48131For SaleMLS ID #50221333, Angela Moore, Heart O' The Hills Realty. MiRealSource
- $449,9004 bd3 ba3k sqft12242 S Stoney Creek Rd, Maybee, MI 48159For SaleMLS ID #20261070063, Jeffrey A Daniel, Real Estate Unlimited, Inc. Realcomp II
- $389,9993 bd3 ba1.3k sqft7 Covell Rd, Dundee, MI 48131New ConstructionMLS ID #50014795, Spurgeon Johnson, Coldwell Banker Haynes R.E. in Monroe. MiRealSource
- $390,0003 bd1 ba1.8k sqft12191 Dennison Rd, Milan, MI 48160For Sale
 MLS ID #26049504, Roger White, Keller Williams Ann Arbor Mrkt. MichRIC
 - $420,0004 bd3 ba2k sqft13212 Platt Rd, Milan, MI 48160For SaleMLS ID #26048569, Michelle Willibey, Redfin Corporation. MichRIC
- $425,0003 bd3 ba1.8k sqft5024 Chatsworth St, Dundee, MI 48131For SaleMLS ID #20261052388, Tina M Hess, Remerica United Realty-Brighton. Realcomp II
- $325,0004 bd1 ba1.8k sqft19920 Libstaff Rd, Dundee, MI 48131For SaleMLS ID #50220804, Kay Buenaflor Prong, Howard Hanna Real Estate Services-Tecumseh. MiRealSource
- $405,0003 bd3 ba1.8k sqft5113 Westminster Dr, Dundee, MI 48131For SaleMLS ID #20261056262, Tanya M O'Brien, Real Estate For A CAUSE. Realcomp II
- $389,9004 bd2 ba2.6k sqft12395 Ida Center Rd, Ida, MI 48140For SaleMLS ID #50221094, Jacob Levicki, Real Estate One Monroe. MiRealSource
- $425,0004 bd3 ba1.9k sqft5825 Bacon Rd, Petersburg, MI 49270For SaleMLS ID #50221380, Jillian Androsian, Real Estate One Monroe. MiRealSource
- $459,0003 bd2 ba1.5k sqft473 Corinth Cir, Dundee, MI 48131New ConstructionMLS ID #26045442, Brian Duggan, Duggan Realty. MichRIC
- $309,0003 bd1 ba1.3k sqft4672 Douglas Rd, Ida, MI 48140For SaleMLS ID #26049285, Kurt Mrocko, Five Star Real Estate. MichRIC
- $475,0004 bd3 ba2.5k sqft685 Avenue De Lafayette, Monroe, MI 48162For SaleMLS ID #20261069156, Jonathan Zaia, EXP Z Real Estate. Realcomp II
- $329,9004 bd2 ba2.2k sqft3015 Dennison Rd, Dundee, MI 48131For SaleMLS ID #26040384, Danielle Grostick, Real Estate One Inc. MichRIC
- $440,0003 bd2 ba1.6k sqft11329 Crowe Rd, Milan, MI 48160For SaleMLS ID #26006928, Aleksandr Milshteyn, Real Estate One Inc. MichRIC
