Skip main navigation
Off market
  • Tax assessed value
    $616,137

    13440 Cabezut Rd, Sonora, CA 95370

    3beds
    2,592sqft
    SingleFamily
    Built in 2005
    6.49 Acres Lot
    $-- Zestimate®
    $238/sqft
    $3,065 Estimated rent

    Home value

    Not available

    Estimated sales range

    Not available

    $3,065/mo

    Zestimate® history
    Loading
    Loading...

    Owner options

    List your home for rent

    $3,065/mo

    Rent Zestimate®

    Find your next renter with Zillow Rental Manager. Plus, with online applications, you can quickly screen prospective tenants – for free.

    Learn more

    $3,065/mo

    Rent Zestimate®

    Refinance and save

    $3,894/mo

    Est. payment

    Refinancing to a lower rate could help reduce your monthly payments and save thousands over the life of the loan.

    See today's rates

    $3,894/mo

    Est. payment

    Explore your selling options

    Work with a Zillow partner agent

    Leverage their expertise and Zillow's premium Showcase listings to get your home seen by more buyers.

    Get started

    List with your own agent

    Get your home in front of millions of buyers by listing it on Zillow.

    Learn how to do it

    Sell it yourself

    Take full control of how buyers see your home on Zillow by listing For Sale by Owner (FSBO).

    List your home

    What's special

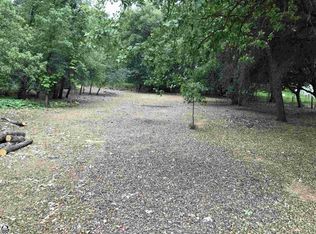
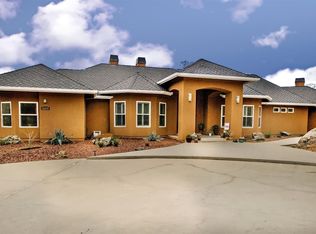
    COLORFUL architecturally designed eco-block constructed home and shop on 6.49 acres near downtown Sonora with SIX car garage spaces! The huge detached four car garage features taller doors, an office with full bath, and workbench with cabinets and large finished storage above! Secure gated driveway entrance over a seasonal creek leads up to the two separate structures. First the car barn is on your right and a circular driveway on the left next to the fenced vegetable garden. Continue up to the home which is both aesthetically pleasing and energy efficient. Circle around the concrete driveway also leading to the two car house garage. Enter past a serene pond with fountain and thru the exquisite front door opening into a colorful 18' high skylit entry and great room with bamboo flooring. The fabulous gourmet kitchen features Brazilian cherry cabinets, an office nook, separate eating area, breakfast bar, granite tile countertops, travertine flooring and large pantry plus sparkling separate laundry. Enjoy close proximity of the main office on your way down the cheerful multi-colored hallways to two bedrooms and full bath with double walk-in tiled shower. One guest room has a pull-down bed. Enter the private master suite complete with slider to a covered private spa deck on one side and the patio on the other. The master bath features a walk-in shower with natural lighting, shiny copper dual sinks, large walk-in closet and a separate private lavatory. Each bedroom opens thru sliders onto the lovely partially covered stamped concrete patio with multiple hardscaped features and another fountain. The finished two car oversized house garage contains controls for the solar system, tankless water heater for radiant heat flooring, plus 50 gallon water heater and included generator. The 2,500 gallon water tank up on the hillside connects to the home plus a fire hose. Pride of ownership shines throughout this property in its truly PRIME location! You could not rebuild it for this price!

    This property is not currently displayed as for sale or rent on Zillow. This may be different from what's on other websites or public sources.

    Facts & features

    Interior

    Bedrooms & bathrooms
    • Bedrooms: 3
    • Bathrooms: 3
    • Full bathrooms: 3
    Heating
    • Radiant
    Appliances
    • Included: Dishwasher, Garbage disposal, Microwave, Range / Oven, Refrigerator
    Features
    • Flooring: Tile, Hardwood, Laminate
    Interior area
    • Total interior livable area: 2,592 sqft

    Property

    Parking
    • Total spaces: 6
    • Parking features: Garage - Attached
    Features
    • Levels: One Level
    • Exterior features: Stucco
    • Has view: Yes
    • View description: Mountain
    Lot
    • Size: 6.49 Acres
    • Topography: Level, Gentle, Upslope, Steep
    Details
    • Parcel number: 04446038

    Construction

    Type & style
    • Home type: SingleFamily
    Materials
    • Frame
    • Roof: Composition
    Condition
    • Year built: 2005

    Utilities & green energy

    • Electric: 110V, 220V, Solar/Voltaic
    • Sewer: Public

    Community & HOA

    Location
    • Region: Sonora

    Financial & listing details

    • Price per square foot: $238/sqft
    • Tax assessed value: $616,137
    • Annual tax amount: $6,487

    Price history

    DateEventPrice
    7/23/2020Sold$759,999-5%$293/sqft
    Source: bridgeMLS/CCAR/Bay East AOR #20200067 Report a problem
    7/13/2020Pending sale$799,900$309/sqft
    Source: Coldwell Banker Mother Lode RE #20200067 Report a problem
    1/18/2020Listed for sale$799,900+455.5%$309/sqft
    Source: Coldwell Banker Mother Lode RE #20200067 Report a problem
    8/30/2001Sold$144,000$56/sqft
    Source: Agent Provided Report a problem

    Public tax history

    YearProperty taxesTax assessment
    2016$6,487 +10.2%$616,137 +10%
    2015$5,887 +10.8%$560,126 +10%
    2014$5,313 +9.1%$509,206 +10%
    2013$4,869 $462,915
    2012-- $462,915 -10%
    2011-- $514,350 -10%
    2010-- $571,500 -10%
    2009-- $635,000 -5%
    2008-- $668,615 +2%
    2007-- $655,506 +2%
    2006-- $642,654 +27%
    2005-- $506,054 +128.3%
    2004-- $221,622
    Find assessor info on the county website

    Neighborhood: 95370

    Nearby schools

    GreatSchools rating
    Schools provided by the listing agent
    • Elementary: Sonora
    • High: Sonora High

    Source: The MLS. This data may not be complete. We recommend contacting the local school district to confirm school assignments for this home.

    Get pre-qualified for a loan
    At Zillow Home Loans, we can pre-qualify you in as little as 5 minutes with no impact to your credit score.

    An equal housing lender. NMLS #10287.