Skip main navigation
Sold for $600,000
  • $600,000

    13440 Harrison Street, Thornton, CO 80241

    4beds
    2,986sqft
    Single Family Residence
    Built in 1979
    8,470 Square Feet Lot
    $601,800 Zestimate®
    $201/sqft
    $3,121 Estimated rent

    Home value

    $601,800

    $572,000 - $632,000

    $3,121/mo

    Zestimate® history
    Loading
    Loading...

    Owner options

    List your home for rent

    $3,121/mo

    Rent Zestimate®

    Find your next renter with Zillow Rental Manager. Plus, with online applications, you can quickly screen prospective tenants – for free.

    Learn more

    $3,121/mo

    Rent Zestimate®

    Refinance and save

    $3,523/mo

    Est. payment

    Refinancing to a lower rate could help reduce your monthly payments and save thousands over the life of the loan.

    See today's rates

    $3,523/mo

    Est. payment

    Explore your selling options

    Work with a Zillow partner agent

    Leverage their expertise and Zillow's premium Showcase listings to get your home seen by more buyers.

    Get started

    List with your own agent

    Get your home in front of millions of buyers by listing it on Zillow.

    Learn how to do it

    Sell it yourself

    Take full control of how buyers see your home on Zillow by listing For Sale by Owner (FSBO).

    List your home

    What's special

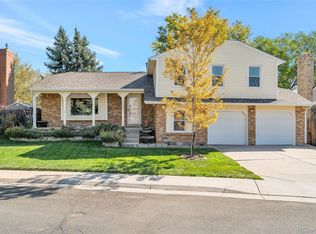
    Welcome to Summit Grove, where impeccable craftsmanship meets serene tranquility. As you approach this remarkable residence, the meticulously manicured front yard hints at the oasis that awaits within. Step through the threshold, and you're greeted by a symphony of style and elegance that permeates every corner of this exquisite home. From the gleaming wood floors to the meticulously updated kitchen, every detail reflects a commitment to quality and refinement. The downstairs area unveils a hidden retreat, where the elegant library beckons you to lose yourself in its embrace. A full bathroom and ample storage space ensure both convenience and functionality, catering to the needs of modern living. Ascending to the upper level, the spacious primary suite awaits, offering a sanctuary of comfort and relaxation. Here, a large soaking tub invites you to unwind, while a walk-in shower provides a rejuvenating escape from the stresses of the day. Venturing outdoors, the backyard unveils a breathtaking sanctuary designed to enchant the senses. A covered patio offers the perfect setting for al fresco dining or leisurely lounging, while an incredible water feature creates a mesmerizing focal point, echoing the natural beauty of Colorado's landscapes. In every aspect, from the meticulously maintained grounds to the thoughtfully designed interior spaces, this Summit Grove home exudes a sense of peace and tranquility that transcends the ordinary. It's not just a place to live; it's a haven where every moment is infused with beauty, comfort, and a profound appreciation for the finer things in life. Welcome home! ****NEW ROOF TO BE INSTALLED LATE JUNE****

    Zillow last checked:

    Listing updated:

    Listed by:

    Brian Greene 720-352-6565 Brian@CardinalRE.net,

    Cardinal Real Estate, LLC

    Bought with:

    Sharon Fusiek, 40022009

    RE/MAX Northwest Inc

    Source: REcolorado as distributed by MLS GRID,MLS#: 8438854MLS Logo

    Facts & features

    Interior

    Bedrooms & bathrooms
    • Bedrooms: 4
    • Bathrooms: 4
    • Full bathrooms: 3
    • 1/2 bathrooms: 1
    • Main level bathrooms: 1
    Primary bedroom
    • Level: Upper
    Bedroom
    • Level: Upper
    Bedroom
    • Level: Upper
    Bedroom
    • Level: Upper
    Primary bathroom
    • Level: Upper
    Bathroom
    • Level: Upper
    Bathroom
    • Level: Basement
    Bathroom
    • Level: Main
    Dining room
    • Level: Main
    Family room
    • Level: Main
    Kitchen
    • Level: Main
    Laundry
    • Level: Basement
    Library
    • Level: Basement
    Living room
    • Level: Main
    Heating
    • Forced Air
    Cooling
    • Central Air
    Appliances
    • Included: Dishwasher, Microwave, Oven, Range, Refrigerator
    • Laundry: In Unit
    Features
    • Built-in Features, Ceiling Fan(s), Eat-in Kitchen, Five Piece Bath, Granite Counters, Walk-In Closet(s)
    • Flooring: Vinyl, Wood
    • Basement: Finished
    • Number of fireplaces: 1
    • Fireplace features: Living Room
    Interior area
    • Total structure area: 2,986
    • Total interior livable area: 2,986 sqft
    • Finished area above ground: 2,206
    • Finished area below ground: 0

    Property

    Parking
    • Total spaces: 2
    • Parking features: Concrete
    • Attached garage spaces: 2
    Features
    • Levels: Two
    • Stories: 2
    • Patio & porch: Covered, Deck, Front Porch
    • Exterior features: Lighting, Private Yard, Rain Gutters, Water Feature
    • Fencing: Full
    Lot
    • Size: 8,470 sqft
    • Features: Landscaped, Sprinklers In Front, Sprinklers In Rear
    Details
    • Parcel number: R0015617
    • Special conditions: Standard

    Construction

    Type & style
    • Home type: SingleFamily
    • Architectural style: Traditional
    • Property subtype: Single Family Residence
    Materials
    • Brick, Cement Siding, Frame
    • Roof: Composition
    Condition
    • Year built: 1979

    Utilities & green energy

    • Sewer: Public Sewer
    • Water: Public
    • Utilities for property: Cable Available, Electricity Connected

    Community & neighborhood

    Location
    • Region: Thornton
    • Subdivision: Summit Grove

    Other

    Other facts
    • Listing terms: Cash,Conventional,FHA,VA Loan
    • Ownership: Individual
    • Road surface type: Paved

    Price history

    DateEventPrice
    7/19/2024Sold$600,000-4%$201/sqft
    Source: REcolorado as distributed by MLS GRID #8438854 Report a problem
    6/21/2024Pending sale$625,000$209/sqft
    Source: REcolorado as distributed by MLS GRID #8438854 Report a problem
    6/2/2024Price change$625,000+1.6%$209/sqft
    Source: REcolorado as distributed by MLS GRID #8438854 Report a problem
    4/29/2024Pending sale$615,000$206/sqft
    Source: REcolorado as distributed by MLS GRID #8438854 Report a problem
    4/23/2024Listed for sale$615,000$206/sqft
    Source: REcolorado as distributed by MLS GRID #8438854 Report a problem

    Public tax history

    YearProperty taxesTax assessment
    2025$2,661 +1%$33,940 -6.2%
    2024$2,634 +22.5%$36,190
    2023$2,150 -3.2%$36,190 +36.7%
    2022$2,221 $26,470 -2.8%
    2021-- $27,220 +5.4%
    2020$2,074 $25,830 -0.2%
    2019$2,074 -23.2%$25,880 +10.4%
    2018$2,698 $23,450
    2017$2,698 $23,450 +17.7%
    2016-- $19,930
    2015$2,142 $19,930 +13%
    2014-- $17,630
    2013-- $17,630 +0.8%
    2012-- $17,490
    2011-- $17,490 -1.8%
    2010-- $17,810
    2009-- $17,810 -6.1%
    2008-- $18,960
    2007-- $18,960 +4.5%
    2006-- $18,140
    2005-- $18,140 +5.2%
    2004-- $17,240
    2003$1,796 +2.2%$17,240 -1.8%
    2002$1,758 -2.3%$17,550 +3%
    2001$1,799 $17,040

    Find assessor info on the county website

    Neighborhood: Summit Grove

    Nearby schools

    GreatSchools rating
    Schools provided by the listing agent
    • Elementary: Tarver
    • Middle: Century
    • High: Horizon
    • District: Adams 12 5 Star Schl

    Source: REcolorado as distributed by MLS GRID. This data may not be complete. We recommend contacting the local school district to confirm school assignments for this home.

    Get a cash offer in 3 minutes
    Find out how much your home could sell for in as little as 3 minutes with a no-obligation cash offer.
    Estimated market value
    $601,800
    Get a cash offer in 3 minutes
    Find out how much your home could sell for in as little as 3 minutes with a no-obligation cash offer.
    Estimated market value
    $601,800