Charming Cul-de-Sac Home in Prime La Puente Location! Welcome to 13440 Hutchcroft Street, a beautifully maintained 3-bedroom, 2-bathroom home nestled on a cul-de-sac. This inviting residence offers classic hardwood flooring throughout the living areas, creating a warm and timeless ambiance. The spacious layout includes a bright living room, a well-appointed kitchen, and ample bedroom space ideal for families or those seeking extra room to work from home. Enjoy having the added convenience of being just minutes from major freeways, including the 60, 605, and 10—perfect for commuters. Don’t miss this great opportunity to own a move-in-ready home in a desirable neighborhood close to schools, shopping, and dining.
Sold for $690,000
Listed by: EXCELLENCE RE REAL ESTATE • CORINA PREECE • Contact: 562-205-6828
Bought with: Vylla Home, Inc.
$690,000
13440 Hutchcroft St, La Puente, CA 91746
3beds
1,168sqft
Single Family Residence
Built in 1955
6,232 Square Feet Lot
$688,800 Zestimate®
$591/sqft
$3,375 Estimated rent
Home value
$688,800
$627,000 - $758,000
$3,375/mo
Zestimate® history
Owner options
List your home for rent
$3,375/mo
Rent Zestimate®
Find your next renter with Zillow Rental Manager. Plus, with online applications, you can quickly screen prospective tenants – for free.
$3,375/mo
Rent Zestimate®
Refinance and save
$4,406/mo
Est. payment
Refinancing to a lower rate could help reduce your monthly payments and save thousands over the life of the loan.
$4,406/mo
Est. payment
Explore your selling options
Work with a Zillow partner agent
Leverage their expertise and Zillow's premium Showcase listings to get your home seen by more buyers.
Get startedList with your own agent
Get your home in front of millions of buyers by listing it on Zillow.
Learn how to do itSell it yourself
Take full control of how buyers see your home on Zillow by listing For Sale by Owner (FSBO).
List your homeWhat's special
Spacious layoutHardwood flooringWell-appointed kitchenAmple bedroom space
Zillow last checked:
Listing updated:
Listed by:
CORINA PREECE DRE #01478451 562-205-6828,
EXCELLENCE RE REAL ESTATE
Bought with:
Elizabeth Garcia, DRE #01713323
Vylla Home, Inc.
Anabel Gerloff, DRE #02098292
Vylla Home, Inc.
Source: CRMLS,MLS#: MB25126859 Originating MLS: California Regional MLS
Originating MLS: California Regional MLSFacts & features
Interior
Bedrooms & bathrooms
- Bedrooms: 3
- Bathrooms: 2
- Full bathrooms: 2
- Main level bathrooms: 2
- Main level bedrooms: 3
Rooms
- Room types: Bonus Room, Bedroom, Family Room, Kitchen, Living Room, Primary Bathroom, Primary Bedroom
Primary bedroom
- Features: Main Level Primary
Bedroom
- Features: All Bedrooms Down
Bedroom
- Features: Bedroom on Main Level
Bathroom
- Features: Bathtub, Tub Shower
Kitchen
- Features: Quartz Counters, Self-closing Cabinet Doors, Self-closing Drawers
Heating
- Central
Cooling
- Wall/Window Unit(s)
Appliances
- Included: Dishwasher, Free-Standing Range, Disposal, Gas Oven, Microwave, Refrigerator, Water Heater, Dryer, Washer
- Laundry: Washer Hookup, Gas Dryer Hookup, Outside
Features
- Brick Walls, Ceiling Fan(s), Quartz Counters, All Bedrooms Down, Bedroom on Main Level, Main Level Primary
- Flooring: Carpet, Tile, Wood
- Windows: Double Pane Windows
- Has fireplace: No
- Fireplace features: None
- Common walls with other units/homes: No Common Walls
Interior area
- Total interior livable area: 1,168 sqft
Property
Parking
- Total spaces: 2
- Parking features: Door-Single, Driveway, Garage Faces Front, Garage, Garage Door Opener
- Attached garage spaces: 2
Features
- Levels: One
- Stories: 1
- Entry location: 1
- Patio & porch: Open, Patio
- Pool features: None
- Spa features: None
- Fencing: Block
- Has view: Yes
- View description: Neighborhood
Lot
- Size: 6,232 Square Feet
- Features: Back Yard, Cul-De-Sac, Front Yard, Sprinklers In Rear, Sprinklers In Front, Sprinklers Manual, Yard
Details
- Parcel number: 8561013004
- Zoning: LCA106
- Special conditions: Standard
Construction
Type & style
- Home type: SingleFamily
- Architectural style: Traditional
- Property subtype: Single Family Residence
Materials
- Roof: Composition,Mixed,Rolled/Hot Mop,Shingle
Condition
- New construction: No
- Year built: 1955
Utilities & green energy
- Sewer: Public Sewer
- Water: Public
Community & HOA
Community
- Features: Street Lights
- Security: Carbon Monoxide Detector(s), Smoke Detector(s)
Location
- Region: La Puente
Financial & listing details
- Price per square foot: $591/sqft
- Tax assessed value: $443,919
- Annual tax amount: $6,091
- Date on market: 6/5/2025
- Cumulative days on market: 57 days
- Listing terms: Cash,Cash to New Loan,Conventional,FHA
- Road surface type: Paved
Price history
| Date | Event | Price |
|---|---|---|
| 9/25/2025 | Sold | $690,000-1.3%$591/sqft |
Source:  CRMLS #MB25126859 Report a problem CRMLS #MB25126859 Report a problem | ||
| 9/12/2025 | Pending sale | $699,000$598/sqft |
Source: CRMLS #MB25126859 Report a problem | ||
| 8/3/2025 | Contingent | $699,000$598/sqft |
Source: CRMLS #MB25126859 Report a problem | ||
| 7/22/2025 | Listed for sale | $699,000$598/sqft |
Source: CRMLS #MB25126859 Report a problem | ||
| 7/17/2025 | Contingent | $699,000$598/sqft |
Source: CRMLS #MB25126859 Report a problem | ||
| 7/3/2025 | Price change | $699,000-4.2%$598/sqft |
Source: CRMLS #MB25126859 Report a problem | ||
| 6/6/2025 | Listed for sale | $730,000+90.8%$625/sqft |
Source: CRMLS #MB25126859 Report a problem | ||
| 11/22/2016 | Sold | $382,500+2%$327/sqft |
Source: Public Record Report a problem | ||
| 9/23/2016 | Listed for sale | $375,000$321/sqft |
Source: KELLER WILLIAMS EAST FOOTHILLS #CV16707984 Report a problem | ||
Public tax history
| Year | Property taxes | Tax assessment |
|---|---|---|
| 2025 | $6,091 +4.1% | $443,919 +2% |
| 2024 | $5,850 +3.1% | $435,215 +2% |
| 2023 | $5,673 +4.5% | $426,682 +2% |
| 2022 | $5,428 +1.8% | $418,316 +2% |
| 2021 | $5,330 +0.5% | $410,115 +1% |
| 2020 | $5,303 | $405,910 +2% |
| 2019 | $5,303 +5.8% | $397,952 +2% |
| 2018 | $5,011 | $390,150 +2% |
| 2017 | $5,011 +0.8% | $382,500 +442.6% |
| 2016 | $4,970 +322.4% | $70,498 +1.5% |
| 2015 | $1,176 +5.6% | $69,440 +2% |
| 2014 | $1,114 | $68,081 +2.5% |
| 2012 | -- | $66,446 +2% |
| 2011 | -- | $65,144 +0.8% |
| 2010 | -- | $64,658 -0.2% |
| 2009 | -- | $64,812 +2% |
| 2008 | -- | $63,542 +2% |
| 2007 | -- | $62,297 +2% |
| 2006 | -- | $61,077 |
| 2005 | -- | $61,077 +4% |
| 2004 | -- | $58,708 +1.9% |
| 2003 | -- | $57,633 +2% |
| 2002 | -- | $56,504 +4% |
| 2000 | -- | $54,312 |
Find assessor info on the county website
Neighborhood: 91746
Nearby homes
- $720,2004 bd3 ba1.1k sqft13446 Hutchcroft St, La Puente, CA 91746Off Market
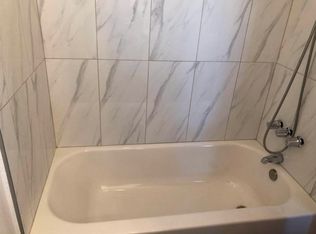
- $1,163,4003 bd1 ba1.1k sqft13446 Hutchcroft St #2, La Puente, CA 91746Off Market
- $--1 bd1 ba400 sqft13446 Hutchcroft St #1, La Puente, CA 91746Off Market
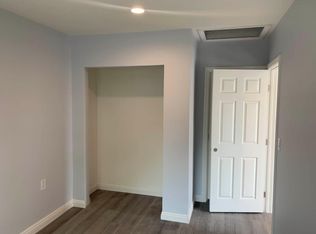
- $750,0003 bd2 ba1k sqft13434 Hutchcroft St, La Puente, CA 91746Sold

- $736,0003 bd2 ba1.1k sqft13441 Lassalette St, La Puente, CA 91746Off Market
- $720,6003 bd2 ba1.1k sqft13447 Lassalette St, La Puente, CA 91746Off Market
- $838,9004 bd2 ba2.2k sqft13452 Hutchcroft St, La Puente, CA 91746Off Market
- $783,6003 bd2 ba1.5k sqft13435 Lassalette St, La Puente, CA 91746Off Market
Nearby schools
GreatSchools rating
- 6/10J. E. Van Wig Elementary SchoolGrades: K-5Distance: 0.7 mi
- 5/10Torch Middle SchoolGrades: 6-8Distance: 0.2 mi
- 7/10Bassett Senior High SchoolGrades: 9-12Distance: 0.5 mi
Get a cash offer in 3 minutes
Find out how much your home could sell for in as little as 3 minutes with a no-obligation cash offer.
Estimated market value
$688,800
Get a cash offer in 3 minutes
Find out how much your home could sell for in as little as 3 minutes with a no-obligation cash offer.
Estimated market value
$688,800
- California
- Los Angeles County
- West Puente Valley
- 91746
- 13440 Hutchcroft St
Nearby cities
Nearby zip codes
Other West Puente Valley Topics
- Apartments for Rent in 91746
- Houses for Sale in 91746
- Houses for Rent in 91746
- 91746 Real Estate
- West Puente Valley Condos
- Houses for Sale in West Puente Valley
- Newest Listings in West Puente Valley
- West Puente Valley Home Values
- West Puente Valley Real Estate Agents
- West Puente Valley Refinance
- West Puente Valley Mortgage Rates
