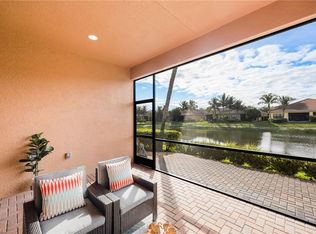
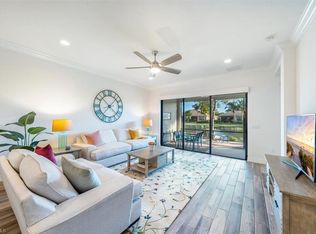
Light-filled interiors, thoughtful upgrades, and effortless indoor-outdoor living define this beautifully appointed "York" villa in the highly sought-after Marbella Isles community. Offering 2 bedrooms plus a den, 2.5 baths, and approximately 2,024 square feet. The well designed Kitchen with breakfast bar opens seamlessly to the spacious dining room and living room/great room featuring southern exposure and beautiful lake views. There are pocket sliders off the living room/great room to a spacious covered lanai with custom outdoor cabinetry including wet sink. This provides true indoor-outdoor living with plantation shutters for the sliders and throughout the house .The primary suite offers a luxurious retreat with dual separate sink areas, custom mirrors, and large walk-in tile shower. The guest bedroom features its own private en-suite bath for added comfort and privacy. Some improvements to the home include a brand-new whole-house water filtration system, New Fire Detectors, New Garbage Disposal, Kevlar Storm Smart screens, 2024 water heater, New microwave, epoxy-coated garage floor, 2024 Garage Door Opener System , added brick patio for grilling or outdoor relaxing space , and updated landscaping. As a resident of Marbella Isles, enjoy resort-style amenities including a grand clubhouse, state-of-the-art fitness center, resort and children’s pools, tennis and pickleball courts, basketball, game room, and an active social calendar. Ideally located west of I-75 off Livingston Road, Marbella Isles offers easy access to Naples’ world-class beaches, Mercato, Waterside Shops, Downtown Naples, fine dining, shopping, and everyday conveniences. A beautifully upgraded villa offering the perfect blend of comfort, style, and the coveted Naples lifestyle.
Pending
$799,000
13440 Monticello BLVD, NAPLES, FL 34109
2beds
2,052sqft
Single Family Residence
Built in 2016
4,791 Square Feet Lot
$-- Zestimate®
$389/sqft
$720/mo HOA
What's special
Beautiful lake viewsEpoxy-coated garage floorCustom mirrorsDual separate sink areasLight-filled interiorsSpacious dining roomLarge walk-in tile shower
- 9 days
- 165
- 6
Likely to sell faster than
Zillow last checked:
Listing updated:
Listed by:
Pamela Omer 239-227-9271,
Premiere Plus Realty Company
Source: SWFLMLS,MLS#: 226026393 Originating MLS: Naples
Originating MLS: NaplesFacts & features
Interior
Bedrooms & bathrooms
- Bedrooms: 2
- Bathrooms: 3
- Full bathrooms: 2
- 1/2 bathrooms: 1
Rooms
- Room types: Den - Study, Screened Lanai/Porch, 2 Bedrooms Plus Den
Bedroom
- Features: Split Bedrooms
Dining room
- Features: Breakfast Bar, Formal
Kitchen
- Features: Pantry
Heating
- Central
Cooling
- Central Air
Appliances
- Included: Dishwasher, Dryer, Microwave, Range, Refrigerator, Washer, Water Treatment Owned
- Laundry: Inside
Features
- Built-In Cabinets, Closet Cabinets, Pantry, Smoke Detectors, Volume Ceiling, Walk-In Closet(s), Wet Bar, Window Coverings, Den - Study, Laundry in Residence, Screened Lanai/Porch
- Flooring: Laminate, Tile
- Windows: Window Coverings, Impact Resistant Windows, Shutters - Screens/Fabric
- Has fireplace: No
Interior area
- Total structure area: 2,782
- Total interior livable area: 2,052 sqft
Video & virtual tour
Property
Parking
- Total spaces: 2
- Parking features: Driveway, Attached
- Attached garage spaces: 2
- Has uncovered spaces: Yes
Features
- Stories: 1
- Patio & porch: Screened Lanai/Porch
- Pool features: Community
- Spa features: Community
- Has view: Yes
- View description: Lake, Landscaped Area
- Has water view: Yes
- Water view: Lake
- Waterfront features: Lake
- Frontage type: Lakefront
Lot
- Size: 4,791 Square Feet
- Features: Regular
Details
- Additional structures: Cabana, Tennis Court(s)
- Parcel number: 76480018484
Construction
Type & style
- Home type: SingleFamily
- Property subtype: Single Family Residence
Materials
- Block, Stucco
- Foundation: Concrete Block
- Roof: Tile
Condition
- New construction: No
- Year built: 2016
Utilities & green energy
- Water: Central
Community & HOA
Community
- Features: Clubhouse, Pool, Fitness Center, Sidewalks, Street Lights, Tennis Court(s), Gated
- Security: Security System, Smoke Detector(s), Gated Community
- Subdivision: MARBELLA ISLES
HOA
- Has HOA: Yes
- Amenities included: Basketball Court, Bocce Court, Cabana, Clubhouse, Pool, Community Room, Fitness Center, Pickleball, Play Area, Sidewalk, Streetlight, Tennis Court(s)
- HOA fee: $8,636 annually
Location
- Region: Naples
Financial & listing details
- Price per square foot: $389/sqft
- Tax assessed value: $596,042
- Annual tax amount: $4,105
- Date on market: 8/26/2026
- Lease term: Buyer Finance/Cash
- Contingency: Financing
- Road surface type: Paved
Estimated market value
Not available
Estimated sales range
Not available
Not available
Price history
| Date | Event | Price |
|---|---|---|
| 8/27/2026 | Pending sale | $799,000$389/sqft |
Source:  SWFLMLS #226026393 Report a problem SWFLMLS #226026393 Report a problem | ||
| 8/26/2026 | Listed for sale | $799,000+52.2%$389/sqft |
Source: SWFLMLS #226026393 Report a problem | ||
| 7/2/2018 | Sold | $525,000-1.9%$256/sqft |
Source:  NABOR FL #218019653 Report a problem NABOR FL #218019653 Report a problem | ||
| 5/29/2018 | Pending sale | $534,900$261/sqft |
Source: Kim Levitan Realty #218019653 Report a problem | ||
| 3/14/2018 | Listed for sale | $534,900+19.8%$261/sqft |
Source: Kim Levitan Realty #218019653 Report a problem | ||
| 6/30/2016 | Sold | $446,350$218/sqft |
Source: Public Record Report a problem | ||
Public tax history
| Year | Property taxes | Tax assessment |
|---|---|---|
| 2025 | $4,106 +2.4% | $443,575 +2.9% |
| 2024 | $4,010 +7.7% | $431,074 +3% |
| 2023 | $3,723 -3% | $418,518 +3% |
| 2022 | $3,840 -1.1% | $406,328 +3% |
| 2021 | $3,884 +2.5% | $394,493 +1.4% |
| 2020 | $3,790 +1.8% | $389,046 +2.3% |
| 2019 | $3,724 -10.5% | $380,299 -0.7% |
| 2018 | $4,162 -4.9% | $382,819 -2.9% |
| 2017 | $4,375 -3.4% | $394,122 +760.8% |
| 2016 | $4,527 +554.4% | $45,788 +9% |
| 2015 | $692 | $42,000 |
Find assessor info on the county website
Monthly payment
Est. payment
Payment breakdown
Explore the cost of this home by adjusting the details. Changes won't be saved.Climate risks
Neighborhood: 34109
Nearby schools
Schools provided by the listing agent
- Elementary: OSCEOLA ELEMENTARY
- Middle: PINE RIDGE MIDDLE
- High: BARRON COLLIER HIGH
Source: SWFLMLS. This data may not be complete. We recommend contacting the local school district to confirm school assignments for this home.
Similar homes
- $795,0003 bd3 ba2k sqft13322 Silktail DR, NAPLES, FL 34109For Sale
 MLS ID #226022182, MaryBeth Puzio, John R Wood Properties. SWFLMLS
 - $720,0002 bd3 ba2k sqft13529 Monticello BLVD, NAPLES, FL 34109For Sale
 MLS ID #226020938, MaryBeth Puzio, John R Wood Properties. SWFLMLS
 - $730,0003 bd2 ba2.2k sqft3188 Sundance CIR, NAPLES, FL 34109For Sale
 MLS ID #225071947, Billie Dalesio-Faccinto, PA, Downing Frye Realty Inc.. SWFLMLS
 - $449,9002 bd2 ba1.5k sqft13466 Kent ST, NAPLES, FL 34109For Sale
 MLS ID #226030634, Geoff Moore, PA, Serhant-Naples. SWFLMLS
 - $779,0002 bd2 ba1.8k sqft9406 Greyhawk TRL, NAPLES, FL 34120For SaleMLS ID #226031112, Darrin McCutcheon, Premier Sotheby's Int'l Realty. SWFLMLS
- $779,0002 bd2 ba1.6k sqft7108 Barrington CIR #202, NAPLES, FL 34108For SaleMLS ID #226028627, Joseph Scott, LLC, Compass Florida LLC. SWFLMLS
- $769,9003 bd2 ba2k sqft16221 Parque LN, NAPLES, FL 34110For SaleMLS ID #226019055, Erika Rohde, John R Wood Properties. SWFLMLS
- $799,7772 bd2 ba2k sqft729 Regency Reserve CIR #5501, NAPLES, FL 34119For SaleMLS ID #226022934, Deborah Moriarty, Premier Sotheby's Int'l Realty. SWFLMLS
- $949,0003 bd3 ba2.2k sqft6631 Monterey PT, NAPLES, FL 34105For SaleMLS ID #226021795, Chad Phipps, John R Wood Properties. SWFLMLS
- $799,0003 bd3 ba2k sqft28201 L Burton Fletcher CT, BONITA SPRINGS, FL 34135For SaleMLS ID #226022725, Marsha Lynn, Hunters Ridge Realty Co.. SWFLMLS
- $767,8885 bd3 ba2.9k sqft1945 Isla De Palma CIR, NAPLES, FL 34119For SaleMLS ID #226005346, Stephanie Rosenblum, Keller Williams Realty Naples. SWFLMLS
- $699,0002 bd2 ba1.7k sqft5900 Fountain DR, NAPLES, FL 34119For SaleMLS ID #226024481, Ellen Mazzucco, Premier Sotheby's Int'l Realty. SWFLMLS
- $798,0003 bd2 ba1.8k sqft898 Egrets RUN #201, NAPLES, FL 34108For SaleMLS ID #226019425, Stanley Whitcomb, III, Premiere Plus Realty Company. SWFLMLS
- $1,099,0004 bd2 ba2.2k sqft2067 Antigua LN, NAPLES, FL 34120For SaleMLS ID #226031748, Craig Taylor, II, Real Estate Specialty Svcs II. SWFLMLS
- $650,0003 bd2 ba2k sqft7131 Blue Juniper CT #202, NAPLES, FL 34109For SaleMLS ID #226014287, Charles Cole, Douglas Elliman Florida, LLC. SWFLMLS
- $679,0003 bd3 ba2k sqft28032 Eagle Ray CT, BONITA SPRINGS, FL 34135For SaleMLS ID #226030792, David Jablonski, Compass Florida LLC. SWFLMLS
- $915,0002 bd2 ba1.6k sqft6520 Valen WAY #104, NAPLES, FL 34108For SaleMLS ID #226030079, Debbie Zvibleman, PA, John R Wood Properties. SWFLMLS
- $749,0003 bd3 ba2.1k sqft588 Avellino Isles CIR #20101, NAPLES, FL 34119For SaleMLS ID #226020673, Aprile Osborne, Call It Closed Intl Realty. SWFLMLS
- $750,0003 bd2 ba1.4k sqft771 94th AVE N, NAPLES, FL 34108For SaleMLS ID #226004284, Juliana Cifuentes, A Plus Realty. SWFLMLS
- $800,0003 bd3 ba2k sqft3463 Marbella CT, BONITA SPRINGS, FL 34134For SaleMLS ID #226027427, Garren E Grup, John R Wood Properties. SWFLMLS
