Experience unbeatable MOUNTAIN, CITY LIGHT, and SUNSET VIEWS perched high above the valley in the prestigious, double-gated Silverwing enclave of Scottsdale Mountain. This hillside estate offers 5BD w/ CASITA & 4.5BA with likely the BEST VIEW in Scottsdale. PLUS, the home sits on one of the community's highest lots, backing to protected NAOS for PERMANENT PRIVACY, making it special and unlike anything you have seen before. Every aspect of the home reflects thoughtful planning and uncompromising quality. Expansive walls of glass frame the scenery from nearly every room, while multiple patios seamlessly connect indoor and outdoor living. Each bedroom enjoys direct access to outdoor spaces, ensuring the dramatic views are always front and center. The primary suite features a Canterra stone fireplace, comfortable sitting area, private balcony, and a spa-like bath with dual vanities, generous custom closet storage, and a soaking tub positioned to overlook the canyon below. The resort-style backyard is highlighted by a heated negative-edge pool with grotto waterfall and spa, complemented by a built-in BBQ and fireplace ideal for entertaining or unwinding under Arizona's star-filled skies. The protected desert landscape below guarantees lasting seclusion, with no neighboring homes in sight. The outdoor areas also feature inviting courtyards, shaded patios, and a backyard designed to maximize comfort while capturing the surrounding vistas. The private casita is ideal for guests or multigenerational living and is thoughtfully appointed with an ensuite bathroom, wet bar, spacious walk-in closet, dedicated washer and dryer hookup, and separate entrance. One oversized secondary bedroom offers flexibility as a media room, office, or bonus space and includes a convenient wet bar. This is a rare opportunity to own a meticulously crafted and cared for estate where privacy, views, and timeless design come together in one unforgettable setting. With recent updates including brand new water heaters, updated pool pumps, exterior paint, AC units, resealed flat roof, and re-pebbled heated spa, it's ready for you to move right in! Don't forget the HOA amenities of pickleball/tennis courts, guard gate, and secondary gate. What more could you need?
Sold for $3,645,000
$3,645,000
13440 N 137TH Street, Scottsdale, AZ 85259
5beds
5,325sqft
Single Family Residence
Built in 2002
0.55 Acres Lot
$3,645,300 Zestimate®
$685/sqft
$5,873 Estimated rent
Home value
$3,645,300
$3.35M - $3.97M
$5,873/mo
Zestimate® history
Owner options
List your home for rent
$5,873/mo
Rent Zestimate®
Find your next renter with Zillow Rental Manager. Plus, with online applications, you can quickly screen prospective tenants – for free.
$5,873/mo
Rent Zestimate®
Refinance and save
$18,149/mo
Est. payment
Refinancing to a lower rate could help reduce your monthly payments and save thousands over the life of the loan.
$18,149/mo
Est. payment
Explore your selling options
Work with a Zillow partner agent
Leverage their expertise and Zillow's premium Showcase listings to get your home seen by more buyers.
Get startedList with your own agent
Get your home in front of millions of buyers by listing it on Zillow.
Learn how to do itSell it yourself
Take full control of how buyers see your home on Zillow by listing For Sale by Owner (FSBO).
List your homeWhat's special
Shaded patiosBuilt-in bbq and fireplaceInviting courtyardsGenerous custom closet storageResort-style backyard
Zillow last checked:
Listing updated:
Listed by:
Lisa Roberts 480-232-3291,
Russ Lyon Sotheby's International Realty
Bought with:
Jim Steimer, SA032804000
Fathom Realty Elite
Source: ARMLS,MLS#: 6958828
Facts & features
Interior
Bedrooms & bathrooms
- Bedrooms: 5
- Bathrooms: 5
- Full bathrooms: 4
- 1/2 bathrooms: 1
Heating
- Natural Gas
Cooling
- Central Air, Ceiling Fan(s), Programmable Thmstat
Appliances
- Included: Reverse Osmosis, Refrigerator, Built-in Microwave, Dishwasher, Disposal, Gas Cooktop
- Laundry: Inside, Gas Dryer Hookup
Features
- Pantry, High Speed Internet, Granite Counters, Double Vanity, See Remarks, Eat-in Kitchen, Breakfast Bar, 9+ Flat Ceilings, Central Vacuum, Roller Shields, Vaulted Ceiling(s), Wet Bar, Kitchen Island, Bidet, Full Bth Master Bdrm, Separate Shwr & Tub
- Flooring: Stone, Wood
- Windows: Skylight(s), Low Emissivity Windows, Double Pane Windows, Mechanical Sun Shds
- Has basement: No
- Number of fireplaces: 3
- Fireplace features: Exterior Fireplace, Family Room, Living Room, Master Bedroom, Gas
Interior area
- Total structure area: 5,325
- Total interior livable area: 5,325 sqft
Property
Parking
- Total spaces: 6
- Parking features: Attached, Gated, Garage Door Opener, Direct Access, Temp Controlled
- Attached garage spaces: 3
- Uncovered spaces: 3
Features
- Stories: 1
- Patio & porch: Covered, Patio
- Exterior features: Misting System, Built-in Barbecue
- Has private pool: Yes
- Pool features: Outdoor Pool, Heated
- Has spa: Yes
- Spa features: Private, Bath
- Fencing: Block
- Has view: Yes
- View description: City, Desert, Panoramic, City Lights, Mountain(s)
- Waterfront features: Wash
Lot
- Size: 0.55 Acres
- Features: East/West Exposure, Hillside Lot, Desert Back, Desert Front, Cul-De-Sac
Details
- Additional structures: Guest House
- Parcel number: 21719811
Construction
Type & style
- Home type: SingleFamily
- Architectural style: Santa Barbara/Tuscan
- Property subtype: Single Family Residence
Materials
- Stucco, Wood Frame, Painted, Block
- Roof: Tile
Condition
- Year built: 2002
Utilities & green energy
- Sewer: Public Sewer
- Water: City Water
Community & HOA
Community
- Features: Racquetball, Pickleball, Gated, Community Spa, Community Spa Htd, Guarded Entry, Tennis Court(s)
- Security: Fire Sprinkler System, Security Guard
- Subdivision: SCOTTSDALE MOUNTAIN
HOA
- Has HOA: Yes
- Services included: Maintenance Grounds, Street Maint
- HOA fee: $1,494 semi-annually
- HOA name: Scottsdale Mountain
- HOA phone: 480-539-1396
Location
- Region: Scottsdale
Financial & listing details
- Price per square foot: $685/sqft
- Tax assessed value: $1,985,100
- Annual tax amount: $6,718
- Date on market: 1/8/2026
- Cumulative days on market: 20 days
- Listing terms: Cash,Conventional,1031 Exchange,FHA
- Ownership: Fee Simple
- Road surface type: Paved, Asphalt
Price history
| Date | Event | Price |
|---|---|---|
| 2/12/2026 | Sold | $3,645,000-2.8%$685/sqft |
Source:  ARMLS #6958828 Report a problem ARMLS #6958828 Report a problem | ||
| 1/28/2026 | Pending sale | $3,750,000$704/sqft |
Source: ARMLS #6958828 Report a problem | ||
| 1/8/2026 | Listed for sale | $3,750,000+15.4%$704/sqft |
Source: ARMLS #6958828 Report a problem | ||
| 9/2/2021 | Sold | $3,250,000+1112.7%$610/sqft |
Source: ARMLS #6275067 Report a problem | ||
| 11/30/1998 | Sold | $268,000$50/sqft |
Source: Public Record Report a problem | ||
Public tax history
| Year | Property taxes | Tax assessment |
|---|---|---|
| 2025 | $6,962 +4.4% | $198,510 -10.3% |
| 2024 | $6,670 -32.2% | $221,250 +64.6% |
| 2023 | $9,843 +4.7% | $134,411 +5% |
| 2022 | $9,403 -13.7% | $128,010 +0.2% |
| 2021 | $10,898 -0.3% | $127,810 -5.2% |
| 2020 | $10,926 -0.4% | $134,810 +1.1% |
| 2019 | $10,965 | $133,380 +2% |
| 2018 | $10,965 -6.1% | $130,710 -1.9% |
| 2017 | $11,683 -14.2% | $133,260 -7.3% |
| 2016 | $13,613 +3.8% | $143,720 -1.8% |
| 2015 | $13,120 | $146,360 +15.1% |
| 2014 | -- | $127,170 +10.4% |
| 2013 | -- | $115,150 |
| 2012 | -- | $115,150 -3.6% |
| 2011 | -- | $119,480 -16.5% |
| 2010 | -- | $143,030 -0.7% |
| 2009 | -- | $144,030 -7.4% |
| 2008 | -- | $155,600 +6.9% |
| 2007 | -- | $145,550 +49% |
| 2006 | -- | $97,700 |
| 2005 | -- | $97,700 +25.7% |
| 2004 | -- | $77,750 +208.5% |
| 2003 | -- | $25,200 |
| 2002 | -- | $25,200 |
Find assessor info on the county website
Neighborhood: Scottsdale Mountain
Nearby homes
- $1,985,2000.53 Acres13486 N 137th St, Scottsdale, AZ 85259Off Market

- $5,662,7006 bd9 ba8.5k sqft13371 N 137th St, Scottsdale, AZ 85259Off Market

- $937,3003.97 Acres13417 N 137th St, Scottsdale, AZ 85259Off Market
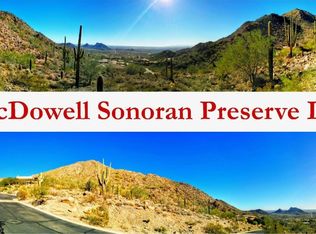
- $2,701,9004 bd5 ba4k sqft13325 N 137th St, Scottsdale, AZ 85259Off Market
- $4,721,6006 bd7 ba7.5k sqft13463 N 137th St, Scottsdale, AZ 85259Off Market
- $5,161,3005 bd8 ba8.5k sqft13532 N 137th St, Scottsdale, AZ 85259Off Market
- $4,120,900-- bd8 ba6.8k sqft13279 N 137th St, Scottsdale, AZ 85259Off Market
- $2,323,0003 bd5 ba4.5k sqft13225 N 136th Pl, Scottsdale, AZ 85259Sold
Nearby schools
GreatSchools rating
- 9/10Anasazi Elementary SchoolGrades: PK-5Distance: 1.7 mi
- 7/10Mountainside Middle SchoolGrades: 6-8Distance: 1.8 mi
- 10/10Desert Mountain High SchoolGrades: 9-12Distance: 1.8 mi
Schools provided by the listing agent
- Elementary: Anasazi Elementary
- Middle: Mountainside Middle School
- High: Desert Mountain High School
- District: Scottsdale Unified District
Source: ARMLS. This data may not be complete. We recommend contacting the local school district to confirm school assignments for this home.
Get a cash offer in 3 minutes
Find out how much your home could sell for in as little as 3 minutes with a no-obligation cash offer.
Estimated market value
$3,645,300
Get a cash offer in 3 minutes
Find out how much your home could sell for in as little as 3 minutes with a no-obligation cash offer.
Estimated market value
$3,645,300
- Arizona
- Maricopa County
- Scottsdale
- 85259
- Scottsdale Mountain
- 13440 N 137TH Street
Nearby cities
Nearby neighborhoods
Nearby zip codes
Other Scottsdale Topics
