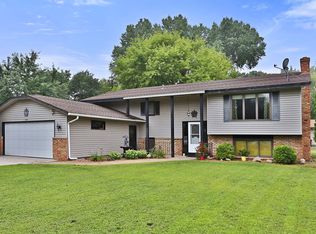
Welcome to this beautiful 3 bedroom, 3 bath split-entry home offering 1,722 finished square feet and an exceptional setting on an expansive corner lot. Surrounded by mature trees and lush landscaping, the property provides a rare combination of privacy, sunshine, and shade, creating an inviting outdoor retreat. Inside, the upper level features a seamless flow designed for both everyday living and entertaining. The cozy living room is filled with abundant natural light and opens to the dining area with walkout access to the deck. The kitchen offers crisp white cabinetry, stainless steel appliances, sleek hard-surface countertops, and plenty of workspace. All three bedrooms are conveniently located on the upper level, including a spacious primary suite complete with a private 3/4 bath. The walkout lower level expands your living space with a comfortable family room featuring a fireplace, making it the perfect place to gather, relax, or entertain. Combining a functional layout, beautiful outdoor spaces, and a desirable corner-lot setting, this home offers comfort, convenience, and lasting appeal.
Active
$385,000
13441 Balsam Ln N, Dayton, MN 55327
3beds
1,722sqft
:
Get pre-qualified$2,446/mo
Single Family
Built in 1975
0.44 Acres Lot
$384,000 Zestimate®
$224/sqft
$-- HOA
What's special
- 36 days |
- 1,375 |
- 68 |
Likely to sell faster than
Zillow last checked:
Listing updated:
Listed by:
Paul A Ekstrom 612-749-8404,
Realty ONE Group Choice,
Elizabeth S Rumble 651-491-2215
Source: NorthstarMLS as distributed by MLS GRID,MLS#: 7096192
Facts & features
Interior
Bedrooms & bathrooms
- Bedrooms: 3
- Bathrooms: 3
- Full bathrooms: 1
- 3/4 bathrooms: 1
- 1/2 bathrooms: 1
Bedroom
- Level: Upper
- Area: 180 Square Feet
- Dimensions: 15x12
Bedroom 2
- Level: Upper
- Area: 120 Square Feet
- Dimensions: 12x10
Bedroom 3
- Level: Upper
- Area: 120 Square Feet
- Dimensions: 12x10
Dining room
- Level: Upper
- Area: 143 Square Feet
- Dimensions: 13x11
Family room
- Level: Lower
- Area: 442 Square Feet
- Dimensions: 26x17
Kitchen
- Level: Upper
- Area: 120 Square Feet
- Dimensions: 12x10
Laundry
- Level: Lower
Living room
- Level: Upper
- Area: 288 Square Feet
- Dimensions: 18x16
Heating
- Forced Air, Fireplace(s)
Cooling
- Central Air
Appliances
- Included: Dishwasher, Dryer, Exhaust Fan, Freezer, Gas Water Heater, Microwave, Range, Refrigerator, Stainless Steel Appliance(s), Washer, Water Softener Owned
- Laundry: Gas Dryer Hookup, Lower Level, Laundry Room, Sink, Washer Hookup
Features
- Basement: Daylight,Finished,Full,Walk-Out Access
- Number of fireplaces: 1
- Fireplace features: Brick, Family Room, Masonry, Wood Burning
Interior area
- Total structure area: 1,722
- Total interior livable area: 1,722 sqft
- Finished area above ground: 1,222
- Finished area below ground: 500
Property
Parking
- Total spaces: 2
- Parking features: Attached, Asphalt, Electric, Garage Door Opener, Heated Garage, Insulated Garage, Other, Tuckunder Garage
- Attached garage spaces: 2
- Has uncovered spaces: Yes
Accessibility
- Accessibility features: None
Features
- Levels: Multi/Split
- Patio & porch: Other
- Fencing: Chain Link
Lot
- Size: 0.44 Acres
- Dimensions: 190 x 100
- Features: Corner Lot, Tree Coverage - Medium
Details
- Additional structures: Storage Shed
- Foundation area: 1222
- Parcel number: 1412022440036
- Zoning description: Residential-Single Family
Construction
Type & style
- Home type: SingleFamily
- Property subtype: Single Family
Materials
- Block
- Roof: Age Over 8 Years,Asphalt
Condition
- New construction: No
- Year built: 1975
Utilities & green energy
- Electric: Circuit Breakers, 200+ Amp Service
- Gas: Natural Gas
- Sewer: City Sewer/Connected
- Water: City Water/Connected
Community & HOA
Community
- Subdivision: Dayton Highlands 2nd Add
HOA
- Has HOA: No
Location
- Region: Dayton
Financial & listing details
- Price per square foot: $224/sqft
- Tax assessed value: $334,800
- Annual tax amount: $3,570
- Date on market: 6/19/2026
Estimated market value
$384,000
$365,000 - $403,000
$2,667/mo
Price history
| Date | Event | Price |
|---|---|---|
| 6/19/2026 | Listed for sale | $385,000+60.5%$224/sqft |
Source:  NorthstarMLS as distributed by MLS GRID #7096192 Report a problem NorthstarMLS as distributed by MLS GRID #7096192 Report a problem | ||
| 7/14/2016 | Sold | $239,900+0.4%$139/sqft |
Source: NorthstarMLS as distributed by MLS GRID #4713930 Report a problem | ||
| 5/23/2016 | Price change | $239,000-4%$139/sqft |
Source: Home Avenue - FSBO #4713930 Report a problem | ||
| 5/13/2016 | Listed for sale | $248,900+94.6%$145/sqft |
Source: Home Avenue - FSBO #4713930 Report a problem | ||
| 9/19/2008 | Sold | $127,900-8.6%$74/sqft |
Source:  Lake Superior Area Realtors as distributed by MLS GRID #1165084 Report a problem Lake Superior Area Realtors as distributed by MLS GRID #1165084 Report a problem | ||
| 6/4/2008 | Listing removed | $139,900$81/sqft |
Source: Point2 #3495177 Report a problem | ||
| 5/16/2008 | Price change | $139,900-6.7%$81/sqft |
Source: Point2 #3495177 Report a problem | ||
| 4/26/2008 | Price change | $149,900-3.2%$87/sqft |
Source: Point2 #3495177 Report a problem | ||
| 4/18/2008 | Listed for sale | $154,900-19.7%$90/sqft |
Source: Point2 #3495177 Report a problem | ||
| 12/3/2004 | Sold | $193,000$112/sqft |
Source: Public Record Report a problem | ||
Public tax history
| Year | Property taxes | Tax assessment |
|---|---|---|
| 2025 | $4,627 +29.3% | $334,800 +0.7% |
| 2024 | $3,579 +4.2% | $332,500 +1% |
| 2023 | $3,434 +4.4% | $329,300 +4.2% |
| 2022 | $3,289 +1% | $316,000 +22% |
| 2021 | $3,257 +2.7% | $259,000 +4% |
| 2020 | $3,172 -2.6% | $249,000 +6.9% |
| 2019 | $3,257 +2.7% | $233,000 +1.3% |
| 2018 | $3,172 +5.8% | $230,000 +34.5% |
| 2017 | $2,997 +32.8% | $171,000 +8.2% |
| 2016 | $2,257 +6.1% | $158,000 +9.7% |
| 2015 | $2,128 +11.1% | $144,000 +10.8% |
| 2014 | $1,916 +11.3% | $130,000 +8.3% |
| 2013 | $1,721 -19.6% | $120,000 -20% |
| 2012 | $2,142 -1.8% | $150,000 -5.7% |
| 2011 | $2,180 -6% | $159,000 -8.1% |
| 2010 | $2,318 +10.7% | $173,000 -1.1% |
| 2009 | $2,093 +1.1% | $175,000 -3.8% |
| 2006 | $2,070 +0.6% | $182,000 +2.8% |
| 2005 | $2,058 +9.8% | $177,000 +12.5% |
| 2004 | $1,875 -6.1% | $157,300 +12% |
| 2002 | $1,996 -55.1% | $140,500 |
| 2001 | $4,449 | -- |
Find assessor info on the county website
Monthly payment
Est. payment
Payment breakdown
Explore the cost of this home by adjusting the details. Changes won't be saved.Climate risks
Neighborhood: 55327
Nearby schools
GreatSchools rating
- 7/10Dayton Elementary SchoolGrades: K-5Distance: 0.4 mi
- 8/10Jackson Middle SchoolGrades: 6-8Distance: 4.8 mi
- 7/10Champlin Park Senior High SchoolGrades: 9-12Distance: 4.9 mi
- $358,7004 bd1 ba1.1k sqft13451 Balsam Ln N, Dayton, MN 55327Off Market
- $412,9002 bd1 ba1.3k sqft11400 134 1/2 Ave N, Dayton, MN 55327Off Market
- $422,1005 bd3 ba2.3k sqft13421 Balsam Ln N, Dayton, MN 55327Off Market
- $373,3004 bd2 ba1.8k sqft11311 134 1/2 Ave N, Dayton, MN 55327Off Market
- $325,0004 bd2 ba1.8k sqft13461 Balsam Ln N, Dayton, MN 55327Sold
- $354,5003 bd1 ba1.1k sqft13440 Balsam Ln N, Dayton, MN 55327Off Market
- $318,4002 bd1 ba1.1k sqft13430 Balsam Ln N, Dayton, MN 55327Off Market
- $471,3003 bd1 ba1.6k sqft11410 134 1/2 Ave N, Dayton, MN 55327Off Market
A local agent can set up tours, give advice and negotiate with sellers.
Similar homes
- $380,0003 bd2 ba1.9k sqft12420 Pineview Trl, Dayton, MN 55327For Sale

 MLS ID #7110268, Stephanie Getz, Edina Realty, Inc.. NorthstarMLS as distributed by MLS GRID
 - $372,9003 bd2 ba1.9k sqft13445 Gladiola St NW, Andover, MN 55304For Sale
 MLS ID #7078236, Jason D. Jernell, GRI, Jernell Realty. NorthstarMLS as distributed by MLS GRID
 - $389,9004 bd2 ba2k sqft12048 Zea St NW, Coon Rapids, MN 55433For Sale
 MLS ID #7110311, Michael Altinsoy, National Realty Guild. NorthstarMLS as distributed by MLS GRID
 - $375,0003 bd2 ba1.9k sqft14839 Yakima St NW, Ramsey, MN 55303For Sale
 MLS ID #7098417, Jacy Cheong, Edina Realty, Inc.. NorthstarMLS as distributed by MLS GRID
 - $399,9003 bd2 ba1.8k sqft14980 Fluorine St NW, Ramsey, MN 55303For SaleMLS ID #7097308, Jared Stoneman, Pemberton RE. NorthstarMLS as distributed by MLS GRID
- $420,0003 bd2 ba1.6k sqft9203 Xenium Ln N, Maple Grove, MN 55369For SaleMLS ID #7113938, John Brisky, Real Broker, LLC. NorthstarMLS as distributed by MLS GRID
- $390,0004 bd2 ba1.9k sqft15730 Ferret St NW, Ramsey, MN 55303For SaleMLS ID #7101220, Jacob Schoenberger, RE/MAX Results. NorthstarMLS as distributed by MLS GRID
- $397,0004 bd2 ba1.7k sqft12013 Aztec St NW, Coon Rapids, MN 55433For SaleMLS ID #7099342, Jonathan P Minerick, homecoin.com. NorthstarMLS as distributed by MLS GRID
- $375,0005 bd3 ba2.3k sqft9510 Trenton Ln N, Maple Grove, MN 55369For SaleMLS ID #6651536, Gregory J Weinberger, RE/MAX Results. NorthstarMLS as distributed by MLS GRID
- $415,0004 bd2 ba1.9k sqft550 McKinley St, Anoka, MN 55303For SaleMLS ID #7086213, Bethany Nelson, Keller Williams Premier Realty Lake Minnetonka. NorthstarMLS as distributed by MLS GRID
- $424,9004 bd3 ba2k sqft13676 Marigold St NW, Andover, MN 55304For SaleMLS ID #7095947, Tamera S Schultz, TheMLSonline.com, Inc.. NorthstarMLS as distributed by MLS GRID
- $420,0004 bd2 ba2k sqft3041 164th Ln NW, Andover, MN 55304For SaleMLS ID #7082046, Brandy Skonseng, RE/MAX Results. NorthstarMLS as distributed by MLS GRID
- $360,0003 bd3 ba1.8k sqft7400 Major Ave N, Brooklyn Park, MN 55443For SaleMLS ID #7069716, Melanie Hardacker, Keller Williams Select Realty. NorthstarMLS as distributed by MLS GRID
- $375,0004 bd2 ba1.8k sqft10761 Crow Hassan Park Rd, Hanover, MN 55341For SaleMLS ID #7078976, Kerby & Cristina Real Estate Experts, RE/MAX Results. NorthstarMLS as distributed by MLS GRID
- $419,9004 bd3 ba2.5k sqft14834 Peridot St NW, Ramsey, MN 55303For SaleMLS ID #7099016, Tammi Bischoff, COLDWELL BANKER NORTHWOODS. NorthstarMLS as distributed by MLS GRID
- $399,9003 bd2 ba2k sqft3705 Abbott Ave N, Robbinsdale, MN 55422For SaleMLS ID #7114146, Thomas Hannigan, Real Estate Masters, Ltd.. NorthstarMLS as distributed by MLS GRID
- $407,5004 bd2 ba1.8k sqft7101 Setzler Pkwy, Minneapolis, MN 55445For SaleMLS ID #7103946, Houa Lor, Home Sellers. NorthstarMLS as distributed by MLS GRID
- $424,9004 bd3 ba2.5k sqft22469 130th Ave N, Rogers, MN 55374For SaleMLS ID #7098898, Rick A Theisen, Counselor Realty, Inc. NorthstarMLS as distributed by MLS GRID
- $349,9884 bd2 ba2k sqft9330 Flintwood St NW, Coon Rapids, MN 55433For SaleMLS ID #7102184, James Freeman, Freeman Real Estate. NorthstarMLS as distributed by MLS GRID
- $385,0004 bd2 ba1.8k sqft8630 Goodhue St NE, Blaine, MN 55449For SaleMLS ID #7082547, Natasha Cejudo, Lakes Sotheby's International Realty. NorthstarMLS as distributed by MLS GRID
