Skip main navigation
Off market
  • $492,700

    13441 Bristlecone Cir, Orlando, FL 32828

    4beds
    2,332sqft
    Single Family Residence
    Built in 1999
    6,760 Square Feet Lot
    $492,700 Zestimate®
    $211/sqft
    $2,917 Estimated rent

    Home value

    $492,700

    $468,000 - $517,000

    $2,917/mo

    Zestimate® history
    Loading
    Loading...

    Owner options

    List your home for rent

    $2,917/mo

    Rent Zestimate®

    Find your next renter with Zillow Rental Manager. Plus, with online applications, you can quickly screen prospective tenants – for free.

    Learn more

    $2,917/mo

    Rent Zestimate®

    Refinance and save

    $3,706/mo

    Est. payment

    Refinancing to a lower rate could help reduce your monthly payments and save thousands over the life of the loan.

    See today's rates

    $3,706/mo

    Est. payment

    Explore your selling options

    Work with a Zillow partner agent

    Leverage their expertise and Zillow's premium Showcase listings to get your home seen by more buyers.

    Get started

    List with your own agent

    Get your home in front of millions of buyers by listing it on Zillow.

    Learn how to do it

    Sell it yourself

    Take full control of how buyers see your home on Zillow by listing For Sale by Owner (FSBO).

    List your home

    What's special

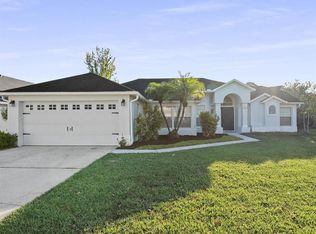
    FALL IN LOVE with this charming home situated in the friendly community of Eastwood. Conveniently positioned between endless shopping and dining at the Waterford Lakes Town Center and Avalon Park. This two-story 4 bedroom, 2.5 bath w/a loft home offers a beautiful curb appeal with mature landscaping, palm trees, a newer roof (12-2017), two-car garage, a delightful soft blue front door. Inside this 'smart' home with it's rustic charm, you'll be greeted by an open and airy layout filled with natural light, ample storage places and designated living and dining spaces. Smart home features include a Ring doorbell, Smart Thermostats, and a smart door lock that can be operated from your cell phone. Just beyond the great room is the farmhouse kitchen offering newer (2018) high end appliances starring a Samsung Hub refrigerator, which can display recipes, family photos and play music while you cook. The kitchen continues to impress with its crisp white cabinets with crown molding, granite countertops, an oversized island with bar top seating, a convection oven, pantry closet, wainscoting and gorgeous hardwood floors. Just off the kitchen is the the show stopping Florida room, presenting peaceful water views through large double pane low-E glass windows and a surround sound system/speakers. This space is perfect and provides a cozy spot to entertain friends and family. Just to the right is the reading nook with built in shelving, and French doors that lead out to the screened lanai and outdoor paver patio. Relax in nature with a captivating conservation and water view--watch the ducks swim across the pond as the sun gently rises over the water every morning. The first floor master suite host a beautiful renovated ensuite with limestone tile and fabulous granite countertops,double sinks, soaking tub/shower combo and large walk-in closet. Completing the 1st floor is a quaint ½ bath and a Pinterest-worthy laundry closet that offers a custom folding table. On the 2nd floor you'll find a loft with an attached flex room that could be used as an office, craft room, storage or a perfect spot for virtual learning. Three spacious secondary bedrooms which all contain walk-in closets, and a full bath with a tub/shower combo complete the 2nd floor. You will enjoy all the wonderful amenities that Eastwood has available for it's homeowners. Start by relaxing at the community pool, playing a game of hoops, joining a tennis league, or just taking walks amongst the manicured grounds. Additional perks to this community are; an exclusive Elementary school just for Eastwood, Community Publix, Cable & Internet included in the HOA fees, close to 408, 528 and just 15 minutes from the airport! **1-YEAR HOME WARRANTY INCLUDED. Celebrate the new year in this HOME SWEET HOME... Call today to schedule a private showing!

    This property is off market, which means it's not currently listed for sale or rent on Zillow. This may be different from what's available on other websites or public sources.

    Originating MLS: Orlando Regional

    Facts & features

    Interior

    Bedrooms & bathrooms
    • Bedrooms: 4
    • Bathrooms: 3
    • Full bathrooms: 2
    • 1/2 bathrooms: 1
    Heating
    • Forced air
    Cooling
    • Central
    Appliances
    • Included: Dishwasher, Garbage disposal, Microwave, Range / Oven, Refrigerator
    Features
    • Ceiling Fans(s), Eating Space In Kitchen, Master Bedroom Downstairs, Walk-In Closet(s), Crown Molding, Kitchen/Family Room Combo, Living Room/Dining Room Combo, Solid Surface Counters, Window Treatments
    • Flooring: Tile, Carpet, Hardwood
    • Windows: ENERGY STAR Qualified Windows, Low Emissivity Windows, Blinds, Thermal Windows, Drapes
    Interior area
    • Structure area source: Public Records
    • Total interior livable area: 2,332 sqft

    Property

    Parking
    • Total spaces: 2
    • Parking features: Garage - Attached
    Features
    • Levels: Two
    • Patio & porch: Patio, Screened, Covered, Front Porch
    • Has view: Yes
    • View description: Water
    • Has water view: Yes
    • Water view: Water
    • Waterfront features: Pond
    Lot
    • Size: 6,760 Square Feet
    • Residential vegetation: Mature Landscaping
    Details
    • Parcel number: 312235892301320
    • Zoning: P-D

    Construction

    Type & style
    • Home type: SingleFamily
    • Property subtype: Single Family Residence
    Materials
    • masonry
    • Roof: Shake / Shingle
    Condition
    • Year built: 1999
    Details
    • Builder name: Demetree Builders Inc

    Utilities & green energy

    • Sewer: Public Sewer
    • Water: Public
    • Utilities for property: BB/HS Internet Available, Street Lights, Cable Connected
    Green energy
    • Energy efficient items: Thermostat, Appliances, Windows

    Community & HOA

    Community
    • Subdivision: VILLAGES AT EASTWOOD
    HOA
    • Has HOA: Yes
    • Amenities included: Playground, Cable, Clubhouse, Park, Pool, Storage, Tennis Court(s), Recreation Facilities, Basketball Court
    • Services included: Community Pool, Maintenance Grounds, Recreational Facilities, Cable TV, Pool Maintenance, Internet, Manager
    • HOA fee: $121 monthly
    Location
    • Region: Orlando

    Financial & listing details

    • Price per square foot: $211/sqft
    • Tax assessed value: $457,276
    • Annual tax amount: $4,547
    • Listing terms: Cash, Conventional, FHA, VA Loan
    • Ownership: Fee Simple

    Price history

    DateEventPrice
    12/30/2020Sold$346,000+0.3%$148/sqft
    Source: Public Record Report a problem
    11/29/2020Pending sale$345,000$148/sqft
    Source: CHARLES RUTENBERG REALTY ORLAN #O5908444 Report a problem
    11/27/2020Listed for sale$345,000+5.2%$148/sqft
    Source: CHARLES RUTENBERG REALTY ORLAN #O5908444 Report a problem
    1/5/2018Sold$328,000-1.8%$141/sqft
    Source: Public Record Report a problem
    11/3/2017Listed for sale$333,900+165.2%$143/sqft
    Source: CHARLES RUTENBERG RLTY ORLANDO #O5545151 Report a problem
    1/26/1999Sold$125,900-15.9%$54/sqft
    Source: Public Record Report a problem
    8/15/1995Sold$149,700$64/sqft
    Source: Public Record Report a problem

    Public tax history

    YearProperty taxesTax assessment
    2024$4,547 +7.6%$296,213 +3%
    2023$4,224 +4%$287,585 +3%
    2022$4,062 +1.1%$279,209 +3%
    2021$4,019 -7.6%$271,077 -8.2%
    2020$4,350 -10.7%$295,325 +5.5%
    2019$4,871 +122.5%$280,049 +84.2%
    2018$2,189 $152,040 -21.4%
    2017$2,189 +2.2%$193,329 +4.8%
    2016$2,142 +1.4%$184,419 +6.1%
    2015$2,111 -3.3%$173,779 +7.6%
    2014$2,183 +1.7%$161,449 +8.2%
    2013$2,146 +0.8%$149,264 +7.2%
    2012$2,129 -3.2%$139,198 -2.7%
    2011$2,200 +2.4%$143,077 -0.8%
    2010$2,148 $144,285 -18.7%
    2009-- $177,514 -20.9%
    2008$3,354 -16%$224,391 -13.2%
    2007$3,994 -5.9%$258,642 +4.8%
    2006$4,244 +15.3%$246,713 +32.7%
    2005$3,682 +15.5%$185,945 +15.1%
    2004$3,188 +11.9%$161,588 +14.7%
    2003$2,849 +17.1%$140,913 +18.5%
    2002$2,434 +3.1%$118,937 +6.3%
    2001$2,361 +0.4%$111,885 +1.1%
    2000$2,352 $110,645
    Find assessor info on the county website

    Neighborhood: Alafaya

    Nearby schools

    GreatSchools rating
    Schools provided by the listing agent
    • Elementary: Sunrise Elem
    • Middle: Discovery Middle
    • High: Timber Creek High

    Source: The MLS. This data may not be complete. We recommend contacting the local school district to confirm school assignments for this home.

    Get a cash offer in 3 minutes
    Find out how much your home could sell for in as little as 3 minutes with a no-obligation cash offer.
    Estimated market value
    $492,700
    Get a cash offer in 3 minutes
    Find out how much your home could sell for in as little as 3 minutes with a no-obligation cash offer.
    Estimated market value
    $492,700