This is the home you've been waiting for! This is LOADED with options, renovations, and updates!! It starts with a cul-de-sac location and a lushly landscaped yard - manicured to perfection! Upon entering you'll be wowed by gleaming maple floors, which are found throughout the main and upper levels. Double doors on the left lead to the private study, with built-ins and plantation shutters. Plantation shutters also cover the windows in the living and dining rooms, the primary bedroom and one of the primary baths (there are TWO PRIMARY BATHS). The builder, Fairfield Homes, was known for wonderful bay windows. In this home, one will find large bay windows in the dining room, kitchen work area and eating area, the family room, and the primary bedroom. All cooks will love the gourmet kitchen. An abundance of cabinets and incredible counter space plus an island on wheels provide the perfect work area along with a 5 burner gas stove. A double wide pantry closet will help store those Costco purchases. Custom woven blinds cover the kitchen and family room windows. The kitchen is open to the family room that features a brick, gas fireplace with colonial surround. An atirum door opens to the deck. Don't miss the custom cabinetry in the "mud room" area that leads to the garage. Not only is there a coat closet, but check out all the other storage! Organization plus! On the upper level is an impresssive primary suite with fireplace #2 and vaulted ceiling. a linen closet and TWO SEPARATE BATHROOMS! Remodeled BATH #1 includes a soaking tub, water closet and a walk-in closet with a custom closet system! Remodeled BATH #2 includes a custom tiled shower and a walk-in closet with a custom closet system. VERY IMPRESSIVE! Three additional bedrooms are on the upper level. Remodeled BATH #3 also includes a stackable Bosch washer and dryer! The lower level includes a large rec room with wet bar, a full bath, a FIFTH BEDROOM with an egress window, FULL BATH #4, a finished storage area with shelving and a utility/laundry room ! The French doors in the family room lead to a beautiful deck that overlooks the impeccable yard. Stairs lead to the patio. The back yard is fenced. An irrigation system is also in place. HVAC is approximately 4 years old, water heater approximately 2 years old and the roof is two years old. Windows replaced about 2010.
Sold for $1,175,000
Zillow last checked:
Listing updated:
Bought with:
Fenny Hurwitz, 0225217235
Keller Williams Realty
Source: Bright MLS,MLS#: VAFX2181222
Price history
| Date | Event | Price |
|---|---|---|
| 6/28/2024 | Sold | $1,175,000+9.3%$287/sqft |
Source:  Bright MLS #VAFX2181222 Report a problem Bright MLS #VAFX2181222 Report a problem | ||
| 6/4/2024 | Contingent | $1,075,000$263/sqft |
Source: Bright MLS #VAFX2181222 Report a problem | ||
| 5/31/2024 | Listed for sale | $1,075,000+72%$263/sqft |
Source: Bright MLS #VAFX2181222 Report a problem | ||
| 5/1/2007 | Sold | $625,000+152%$153/sqft |
Source: Public Record Report a problem | ||
| 8/30/1996 | Sold | $248,000$61/sqft |
Source: Public Record Report a problem | ||
Nearby homes
- $1,164,7005 bd4 ba3.9k sqft13439 Broken Branch Ct, Chantilly, VA 20151Off Market
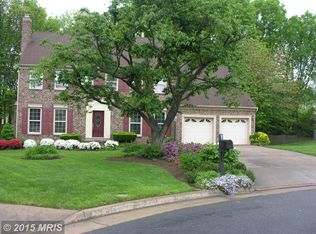
- $1,103,0004 bd3 ba3.3k sqft13443 Broken Branch Ct, Chantilly, VA 20151Off Market
- $1,001,8005 bd3 ba2.6k sqft4431 Woods Edge Ct, Chantilly, VA 20151Off Market
- $894,0004 bd2 ba2.1k sqft4429 Woods Edge Ct, Chantilly, VA 20151Off Market
Get a cash offer in 3 minutes
Find out how much your home could sell for in as little as 3 minutes with a no-obligation cash offer.
Estimated market value
$1,201,900
