Skip main navigation
Sold for $575,000
  • $575,000

    13441 Del Prado Dr S, Largo, FL 33774

    3beds
    1,452sqft
    Single Family Residence
    Built in 1971
    7,527 Square Feet Lot
    $575,100 Zestimate®
    $396/sqft
    $4,296 Estimated rent

    Home value

    $575,100

    $529,000 - $627,000

    $4,296/mo

    Zestimate® history
    Loading
    Loading...

    Owner options

    List your home for rent

    $4,296/mo

    Rent Zestimate®

    Find your next renter with Zillow Rental Manager. Plus, with online applications, you can quickly screen prospective tenants – for free.

    Learn more

    $4,296/mo

    Rent Zestimate®

    Refinance and save

    $3,927/mo

    Est. payment

    Refinancing to a lower rate could help reduce your monthly payments and save thousands over the life of the loan.

    See today's rates

    $3,927/mo

    Est. payment

    Explore your selling options

    Work with a Zillow partner agent

    Leverage their expertise and Zillow's premium Showcase listings to get your home seen by more buyers.

    Get started

    List with your own agent

    Get your home in front of millions of buyers by listing it on Zillow.

    Learn how to do it

    Sell it yourself

    Take full control of how buyers see your home on Zillow by listing For Sale by Owner (FSBO).

    List your home

    What's special

    Spacious islandQuartz countertopsInviting curb appealTons of storageSplit planEntertainment sized lanaiCustom soft-close cabinetry
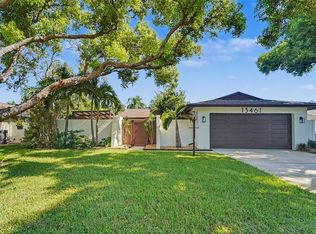
    Desirable 3 bedroom, 2 bath, SPLIT PLAN, 2 car garage pool home in NON-FLOOD ZONE X, in serene, tree-lined neighborhood that blends comfort and style and Florida living all at a DRASTICALLY improved price! From the moment you arrive, you’ll notice the freshly painted exterior and inviting curb appeal that set the tone for what’s inside! The home has been professionally staged to showcase its best features and help you envision everyday living and entertaining with ease. Step inside to an open and airy great room layout, perfect for modern lifestyles—whether you’re hosting friends, enjoying family movie nights, or working from home- there is space for the whole gang to spread out and enjoy! The updated kitchen is the heart of the home, featuring quartz countertops, stainless steel appliances, custom soft-close cabinetry, a designer tile backsplash with room for sleek yet functional floating shelves plus a spacious island ideal for casual dining, prep, or gathering with family and friends. The split-bedroom floor plan offers privacy and flexibility, ideal for families, guests, or multi-generational living. The primary suite is a true retreat, featuring a luxurious custom walk-in rain shower that feels like a spa at home. Two additional bedrooms are well-sized and thoughtfully positioned, sharing a good sized full bath and tons of storage convenient for daily living or visitors. Out back, enjoy your own private, enclosed HEATED pool oasis with entertainment sized lanai and serving bar with storage, perfect for weekend relaxation, parties or soaking up the Florida sunshine year-round. A 2-car garage provides ample storage and convenience, with washer, dryer & additional stainless steel refrig and storage cabinets, rounding out the home’s practical appeal. Situated in a sought-after neighborhood, this home offers easy access to all Seminole schools, award-winning Gulf beaches just 2 miles away. Plus parks, shopping, dining all close by. This refreshed home delivers both lifestyle and location. Style meets function! Owner says SELL NOW!

    Zillow last checked:

    Listing updated:

    Listed by:

    Karen Donovan 727-517-1751,

    DONOVAN HOME SALES INC 727-517-1751

    Bought with:

    Roberto Balderrama, Jr, 3628271

    54 REALTY LLC

    Source: Stellar MLS,MLS#: TB8431730MLS LogoOriginating MLS: Suncoast Tampa

    Facts & features

    Interior

    Bedrooms & bathrooms
    • Bedrooms: 3
    • Bathrooms: 2
    • Full bathrooms: 2
    Primary bedroom
    • Features: En Suite Bathroom, Built-in Closet
    • Level: First
    • Area: 168 Square Feet
    • Dimensions: 14x12
    Bedroom 2
    • Features: Built-in Closet
    • Level: First
    • Area: 156 Square Feet
    • Dimensions: 12x13
    Bedroom 3
    • Features: Built-in Closet
    • Level: First
    • Area: 144 Square Feet
    • Dimensions: 12x12
    Primary bathroom
    • Features: Dual Sinks, En Suite Bathroom, Granite Counters, Rain Shower Head, Shower No Tub
    • Level: First
    • Area: 99 Square Feet
    • Dimensions: 11x9
    Dining room
    • Level: First
    • Area: 220 Square Feet
    • Dimensions: 22x10
    Kitchen
    • Level: First
    • Area: 153 Square Feet
    • Dimensions: 9x17
    Living room
    • Level: First
    • Area: 345 Square Feet
    • Dimensions: 23x15
    Heating
    • Central, Electric
    Cooling
    • Central Air
    Appliances
    • Included: Dishwasher, Disposal, Dryer, Electric Water Heater, Exhaust Fan, Microwave, Range Hood, Refrigerator, Washer
    • Laundry: In Garage
    Features
    • Ceiling Fan(s), Eating Space In Kitchen, Open Floorplan, Primary Bedroom Main Floor, Split Bedroom
    • Flooring: Vinyl
    • Doors: Sliding Doors
    • Has fireplace: No
    Interior area
    • Total structure area: 2,200
    • Total interior livable area: 1,452 sqft

    Property

    Parking
    • Total spaces: 2
    • Parking features: Garage - Attached
    • Attached garage spaces: 2
    • Details: Garage Dimensions: 23x25
    Features
    • Levels: One
    • Stories: 1
    • Exterior features: Irrigation System, Sidewalk
    • Has private pool: Yes
    • Pool features: Auto Cleaner, Gunite, Heated, In Ground, Pool Sweep
    Lot
    • Size: 7,527 Square Feet
    • Dimensions: 70 x 108
    Details
    • Parcel number: 173015208710000500
    • Zoning: R-2
    • Special conditions: None

    Construction

    Type & style
    • Home type: SingleFamily
    • Property subtype: Single Family Residence
    Materials
    • Concrete, Stucco
    • Foundation: Slab
    • Roof: Shingle
    Condition
    • New construction: No
    • Year built: 1971

    Utilities & green energy

    • Sewer: Public Sewer
    • Water: Public
    • Utilities for property: Cable Available, Electricity Connected, Sewer Connected, Sprinkler Well

    Community & HOA

    Community
    • Pet fee: $0 monthly
    • Subdivision: DEL PRADO IMPERIAL UNIT 1
    HOA
    • Has HOA: Yes
    • HOA fee: $3 monthly
    Location
    • Region: Largo

    Financial & listing details

    • Price per square foot: $396/sqft
    • Tax assessed value: $352,492
    • Annual tax amount: $3,438
    • Date on market: 9/26/2025
    • Cumulative days on market: 162 days
    • Listing terms: Cash,Conventional,FHA,VA Loan
    • Ownership: Fee Simple
    • Total actual rent: 0
    • Electric utility on property: Yes
    • Road surface type: Asphalt

    Price history

    DateEventPrice
    5/12/2026Sold$575,000+1.8%$396/sqft
    Source: Stellar MLS #TB8431730 Report a problem
    4/13/2026Pending sale$564,900$389/sqft
    Source: Stellar MLS #TB8431730 Report a problem
    3/5/2026Price change$564,900-0.7%$389/sqft
    Source: Stellar MLS #TB8431730 Report a problem
    2/19/2026Price change$569,000-1.7%$392/sqft
    Source: Stellar MLS #TB8431730 Report a problem
    1/29/2026Price change$579,000-0.9%$399/sqft
    Source: Stellar MLS #TB8431730 Report a problem
    12/11/2025Price change$584,000-0.8%$402/sqft
    Source: Stellar MLS #TB8431730 Report a problem
    11/24/2025Price change$589,000-0.8%$406/sqft
    Source: Stellar MLS #TB8431730 Report a problem
    10/31/2025Price change$594,000-1%$409/sqft
    Source: Stellar MLS #TB8431730 Report a problem
    9/30/2025Price change$599,990-1.6%$413/sqft
    Source: Stellar MLS #TB8431730 Report a problem
    9/26/2025Listed for sale$609,999+15.1%$420/sqft
    Source: Stellar MLS #TB8431730 Report a problem
    3/20/2025Sold$530,000-1.7%$365/sqft
    Source: Stellar MLS #TB8342461 Report a problem
    2/12/2025Pending sale$538,900$371/sqft
    Source: Stellar MLS #TB8342461 Report a problem
    1/24/2025Listed for sale$538,900+124.5%$371/sqft
    Source: Stellar MLS #TB8342461 Report a problem
    4/8/2014Listing removed$2,100$1/sqft
    Source: COLDWELL BANKER RESIDENTIAL #U7603273 Report a problem
    2/5/2014Listed for rent$2,100$1/sqft
    Source: COLDWELL BANKER RESIDENTIAL #U7603273 Report a problem
    12/5/2013Sold$240,000-4%$165/sqft
    Source: Public Record Report a problem
    9/12/2013Price change$249,900-2%$172/sqft
    Source: Staack Realty Group #U7591407 Report a problem
    8/29/2013Price change$254,900-1.9%$176/sqft
    Source: Staack Realty Group #U7591407 Report a problem
    8/14/2013Listed for sale$259,900+10.6%$179/sqft
    Source: Staack Realty Group #U7591407 Report a problem
    7/22/2013Sold$235,000+59.9%$162/sqft
    Source: Public Record Report a problem
    4/2/2013Sold$147,000+15.3%$101/sqft
    Source: Public Record Report a problem
    2/25/2013Sold$127,500-17.7%$88/sqft
    Source: Public Record Report a problem
    2/5/2013Listed for sale$155,000-13.4%$107/sqft
    Source: Owner Report a problem
    5/5/2012Listing removed$179,000$123/sqft
    Source: Beach & Bay Realty Inc #U7517433 Report a problem
    1/18/2012Price change$179,000+20.1%$123/sqft
    Source: Beach & Bay Realty Inc #U7517433 Report a problem
    6/23/2011Listed for sale$149,000-30.7%$103/sqft
    Source: Beach & Bay Realty Inc #U7517433 Report a problem
    9/7/2007Sold$215,000$148/sqft
    Source: Public Record Report a problem

    Public tax history

    YearProperty taxesTax assessment
    2024$3,438 +2.7%$217,226 +3%
    2023$3,348 +6.1%$210,899 +3%
    2022$3,154 -1%$204,756 +3%
    2021$3,186 +0.1%$198,792 +1.4%
    2020$3,181 +1.5%$196,047 +2.3%
    2019$3,135 $191,639 +1.9%
    2018$3,135 +4.6%$188,066 +2.1%
    2017$2,998 +1.4%$184,198 +2.1%
    2016$2,956 -16.6%$180,409 +6.9%
    2015$3,546 +3.6%$168,692 +4.6%
    2014$3,424 +26%$161,295 +25.4%
    2012$2,718 $128,674 -7%
    2011-- $138,381 +1.1%
    2010-- $136,889 -8.9%
    2009-- $150,313 -13.7%
    2008$2,675 $174,100 +65.1%
    2007-- $105,469 -34.1%
    2005-- $160,000 +14.3%
    2004$1,625 +6.4%$140,000 +9.2%
    2003$1,527 +6.1%$128,200 +8.6%
    2002$1,439 +9.1%$118,000 +11.1%
    2001$1,319 +6%$106,200 +3.2%
    2000$1,244 $102,900
    Find assessor info on the county website

    Neighborhood: Del Prado Imperial

    Nearby schools

    GreatSchools rating
    Schools provided by the listing agent
    • Elementary: Oakhurst Elementary-PN
    • Middle: Seminole Middle-PN
    • High: Seminole High-PN

    Source: Stellar MLS. This data may not be complete. We recommend contacting the local school district to confirm school assignments for this home.

    Get a cash offer in 3 minutes
    Find out how much your home could sell for in as little as 3 minutes with a no-obligation cash offer.
    Estimated market value
    $575,100
    Get a cash offer in 3 minutes
    Find out how much your home could sell for in as little as 3 minutes with a no-obligation cash offer.
    Estimated market value
    $575,100