Skip main navigation
Closed
  • $900,000

    13441 Homestead Ave N, Hugo, MN 55038

    4beds
    3,415sqft
    Single Family Residence
    Built in 1969
    3 Acres Lot
    $908,300 Zestimate®
    $264/sqft
    $3,623 Estimated rent

    Home value

    $908,300

    Estimated sales range

    Not available

    $3,623/mo

    Zestimate® history
    Loading
    Loading...

    Owner options

    List your home for rent

    $3,623/mo

    Rent Zestimate®

    Find your next renter with Zillow Rental Manager. Plus, with online applications, you can quickly screen prospective tenants – for free.

    Learn more

    $3,623/mo

    Rent Zestimate®

    Refinance and save

    $5,587/mo

    Est. payment

    Refinancing to a lower rate could help reduce your monthly payments and save thousands over the life of the loan.

    See today's rates

    $5,587/mo

    Est. payment

    Explore your selling options

    Work with a Zillow partner agent

    Leverage their expertise and Zillow's premium Showcase listings to get your home seen by more buyers.

    Get started

    List with your own agent

    Get your home in front of millions of buyers by listing it on Zillow.

    Learn how to do it

    Sell it yourself

    Take full control of how buyers see your home on Zillow by listing For Sale by Owner (FSBO).

    List your home

    What's special

    Large islandExquisite hardwood flooringSprawling yardAbundant green spaceBuilt-in cabinetrySoaking tubSpa-like ensuite
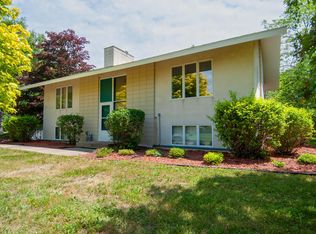
    Welcome to 13441 Homestead Ave N, Hugo – A Private Retreat in the Sought-After Mahtomedi School District Nestled on 3 acres of picturesque land, this beautifully crafted home offers over 3,400 finished square feet of luxurious living space surrounded by mature landscaping, serene walking trails, and abundant green space—perfect for nature lovers and families alike. Step inside and immediately feel the warmth and charm of this exceptional property. From the exquisite hardwood flooring to the detailed trim moldings and built-in cabinetry throughout, every corner showcases timeless craftsmanship. The sun-drenched main-level living room is wrapped in windows and anchored by a stunning feature wall gas fireplace flanked by custom cabinets, creating a cozy and inviting space. Slide open the patio doors to your expansive deck and private patio—your very own backyard oasis ideal for outdoor entertaining or quiet mornings with coffee and birdsong. Adjacent to the living room, you'll find a bright and well-appointed office featuring custom built-ins and a stylish accent wall. The heart of the home is the spacious kitchen, complete with a large island, eat-in breakfast nook, and seamless flow into the formal dining room—perfect for gatherings and celebrations. Convenient main-level laundry adds everyday functionality. Upstairs, the luxurious owner’s suite is a true retreat, featuring a spa-like ensuite with a custom tiled walk-in shower, soaking tub, dual-sink vanity, and a dedicated makeup station. Three additional generous bedrooms and a beautifully finished full bathroom provide plenty of space for family or guests, along with a convenient upper-level laundry room. The unfinished lower level offers an additional 1,500 sq ft to customize to your needs—whether it’s a home theater, gym, playroom, or extra storage. With a sprawling yard, scenic trails, and a quiet, natural setting, this is a rare opportunity to own a private estate in the highly regarded Mahtomedi School District. Don't miss your chance to call this exceptional property home—schedule your private tour today!

    Zillow last checked:

    Listing updated:

    Listed by:

    Joe Walsh 651-226-3106,

    POP Realty MN,

    Shawn C. Wilson 651-283-0446

    Bought with:

    Jovannie Arzate

    eXp Realty

    Source: NorthstarMLS as distributed by MLS GRID,MLS#: 6753873MLS Logo

    Facts & features

    Interior

    Bedrooms & bathrooms
    • Bedrooms: 4
    • Bathrooms: 3
    • Full bathrooms: 2
    • 1/2 bathrooms: 1
    Bedroom
    • Level: Upper
    • Area: 425 Square Feet
    • Dimensions: 25x17
    Bedroom 2
    • Level: Upper
    • Area: 187 Square Feet
    • Dimensions: 17x11
    Bedroom 3
    • Level: Upper
    • Area: 169 Square Feet
    • Dimensions: 13x13
    Bedroom 4
    • Level: Upper
    • Area: 130 Square Feet
    • Dimensions: 13x10
    Dining room
    • Level: Main
    • Area: 504 Square Feet
    • Dimensions: 24x21
    Kitchen
    • Level: Main
    • Area: 168 Square Feet
    • Dimensions: 14x12
    Living room
    • Level: Main
    • Area: 675 Square Feet
    • Dimensions: 27x25
    Office
    • Level: Main
    • Area: 120 Square Feet
    • Dimensions: 12x10
    Heating
    • Forced Air
    Cooling
    • Central Air
    Appliances
    • Included: Dishwasher, Dryer, Electric Water Heater, Exhaust Fan, Water Osmosis System, Microwave, Range, Refrigerator, Stainless Steel Appliance(s), Washer, Water Softener Owned
    • Laundry: Upper Level
    Features
    • Basement: Block,Drain Tiled,Egress Window(s),Storage Space,Sump Basket,Sump Pump,Unfinished
    • Number of fireplaces: 1
    • Fireplace features: Gas, Living Room
    Interior area
    • Total structure area: 3,415
    • Total interior livable area: 3,415 sqft
    • Finished area above ground: 3,415
    • Finished area below ground: 0

    Property

    Parking
    • Total spaces: 3
    • Parking features: Attached, Asphalt, Concrete, Floor Drain, Garage Door Opener, Heated Garage, Insulated Garage
    • Attached garage spaces: 3
    • Has uncovered spaces: Yes
    Accessibility
    • Accessibility features: None
    Features
    • Levels: Two
    • Stories: 2
    Lot
    • Size: 3 Acres
    • Dimensions: 198 x 658 x 198 x 658
    Details
    • Foundation area: 1548
    • Parcel number: 2703121420004
    • Zoning description: Residential-Single Family

    Construction

    Type & style
    • Home type: SingleFamily
    • Property subtype: Single Family Residence
    Condition
    • New construction: No
    • Year built: 1969

    Utilities & green energy

    • Electric: Circuit Breakers, 200+ Amp Service
    • Gas: Natural Gas
    • Sewer: Private Sewer
    • Water: Private, Well

    Community & HOA

    HOA
    • Has HOA: No
    Location
    • Region: Hugo

    Financial & listing details

    • Price per square foot: $264/sqft
    • Tax assessed value: $620,600
    • Annual tax amount: $7,128
    • Date on market: 7/11/2025
    • Cumulative days on market: 46 days

    Price history

    DateEventPrice
    9/5/2025Sold$900,000-3.1%$264/sqft
    Source: NorthstarMLS as distributed by MLS GRID #6753873 Report a problem
    8/26/2025Pending sale$929,000$272/sqft
    Source: NorthstarMLS as distributed by MLS GRID #6753873 Report a problem
    7/11/2025Listed for sale$929,000+131.7%$272/sqft
    Source: NorthstarMLS as distributed by MLS GRID #6753873 Report a problem
    11/4/2009Sold$401,000+79.8%$117/sqft
    Source: Lake Superior Area Realtors as distributed by MLS GRID #1543812 Report a problem
    8/12/2009Sold$223,000-46.7%$65/sqft
    Source: Public Record Report a problem
    12/10/2008Listing removed$418,725$123/sqft
    Source: foreclosure.com Report a problem
    8/19/2008Listed for sale$418,725-20.9%$123/sqft
    Source: foreclosure.com Report a problem
    12/14/2005Sold$529,500+76.5%$155/sqft
    Source: Public Record Report a problem
    12/16/2002Sold$300,000$88/sqft
    Source: Public Record Report a problem

    Public tax history

    YearProperty taxesTax assessment
    2025$7,520 +3.5%$620,600 -2.7%
    2024$7,268 +5.8%$637,600 +8.1%
    2023$6,872 +3.8%$589,800 +19.8%
    2022$6,620 +6.5%$492,200
    2021$6,218 -0.4%$492,200 +6.4%
    2020$6,242 $462,600
    2019$6,242 $462,600 +8.7%
    2018$6,242 +6.4%$425,400 +2.5%
    2017$5,866 +3.2%$415,200 +8%
    2016$5,686 +16.8%$384,400 -0.1%
    2015$4,868 $384,700 +14.9%
    2013$4,868 +11.7%$334,900 +2.4%
    2012$4,360 $327,000 -3.9%
    2011$4,360 +3.5%$340,300 -14%
    2010$4,212 -9.2%$395,900
    2009$4,640 -2.9%--
    2008$4,780 +11.8%--
    2007$4,276 +23.2%--
    2006$3,470 +29%--
    2005$2,689 +31.5%--
    2004$2,045 +2.2%--
    2003$2,001 +7.5%--
    2002$1,862 -7.4%--
    2001$2,010 --
    Find assessor info on the county website

    Neighborhood: 55038

    Nearby schools

    GreatSchools rating
    Get a cash offer in 3 minutes
    Find out how much your home could sell for in as little as 3 minutes with a no-obligation cash offer.
    Estimated market value
    $908,300
    Get a cash offer in 3 minutes
    Find out how much your home could sell for in as little as 3 minutes with a no-obligation cash offer.
    Estimated market value
    $908,300