Perfectly situated within walking distance to award-winning Foothill, Hewes, and Loma Vista schools, this charming mid-century home blends classic character with thoughtful updates. A versatile detached building of approximately 300 square feet offers endless possibilities - ideal as a home office, studio, gym, or, with the addition of plumbing an ADU to unlock extra value and potential income. Inside, the main residence showcases refinished original wood flooring, fresh designer paint, and stylish new lighting A spacious family room centered around a beautiful stone fireplace invites relaxing evenings, while the sunny breakfast nook opens to a private front patio, perfect for morning coffee. The primary suite features a private bath with dual sinks and a walk-in shower. A formal living room extends through glass doors to a generous 435 square foot sunroom, complete with putting hole and hot tub - a unique space for entertaining or unwinding. Located just a short stroll from the shops and dining at Enderle Center, this sought- after neighborhood is celebrated for its expansive yards, enduring community feel, and unbeatable convenience.
Sold for $1,325,000
Listed by: Seven Gables Real Estate • Marilyn Ryder • Contact: Marilyn@ocluxuryhomes.com
Bought with: T.N.G. Real Estate Consultants
Tax assessed value
$1,325,000
13441 Laurinda Way, Santa Ana, CA 92705
3beds
2,117sqft
Single Family Residence
Built in 1959
0.29 Acres Lot
$1,742,500 Zestimate®
$626/sqft
$5,876 Estimated rent
Home value
$1,742,500
$1.64M - $1.86M
$5,876/mo
Zestimate® history
Owner options
List your home for rent
$5,876/mo
Rent Zestimate®
Find your next renter with Zillow Rental Manager. Plus, with online applications, you can quickly screen prospective tenants – for free.
$5,876/mo
Rent Zestimate®
Refinance and save
$8,781/mo
Est. payment
Refinancing to a lower rate could help reduce your monthly payments and save thousands over the life of the loan.
$8,781/mo
Est. payment
Explore your selling options
Work with a Zillow partner agent
Leverage their expertise and Zillow's premium Showcase listings to get your home seen by more buyers.
Get startedList with your own agent
Get your home in front of millions of buyers by listing it on Zillow.
Learn how to do itSell it yourself
Take full control of how buyers see your home on Zillow by listing For Sale by Owner (FSBO).
List your homeWhat's special
Beautiful stone fireplaceStylish new lightingPrivate front patioFresh designer paintPrimary suiteSpacious family roomSunny breakfast nook
Zillow last checked:
Listing updated:
Listed by:
Marilyn Ryder DRE #01066623 Marilyn@ocluxuryhomes.com,
Seven Gables Real Estate
Bought with:
David Kim, DRE #02039596
T.N.G. Real Estate Consultants
Source: CRMLS,MLS#: PW25232905 Originating MLS: California Regional MLS
Originating MLS: California Regional MLSFacts & features
Interior
Bedrooms & bathrooms
- Bedrooms: 3
- Bathrooms: 3
- Full bathrooms: 1
- 3/4 bathrooms: 1
- 1/2 bathrooms: 1
- Main level bathrooms: 3
- Main level bedrooms: 3
Rooms
- Room types: Bedroom, Entry/Foyer, Family Room, Kitchen, Laundry, Living Room, Primary Bedroom, Pantry
Primary bedroom
- Features: Main Level Primary
Bedroom
- Features: All Bedrooms Down
Bathroom
- Features: Bathtub, Dual Sinks, Full Bath on Main Level, Separate Shower
Kitchen
- Features: Granite Counters, Kitchen/Family Room Combo, Walk-In Pantry
Pantry
- Features: Walk-In Pantry
Heating
- Forced Air
Cooling
- Central Air
Appliances
- Included: Double Oven, Dishwasher, Electric Cooktop, Refrigerator, Dryer, Washer
- Laundry: Inside
Features
- Breakfast Area, Ceramic Counters, Granite Counters, Pantry, Recessed Lighting, All Bedrooms Down, Main Level Primary, Walk-In Pantry
- Flooring: Tile, Wood
- Windows: Plantation Shutters, Skylight(s)
- Basement: Utility
- Has fireplace: Yes
- Fireplace features: Family Room
- Common walls with other units/homes: No Common Walls
Interior area
- Total interior livable area: 2,117 sqft
Property
Parking
- Total spaces: 4
- Parking features: Direct Access, Door-Single, Driveway, Garage Faces Front, Garage, Garage Door Opener, Oversized, Paved, RV Access/Parking
- Attached garage spaces: 4
Features
- Levels: One
- Stories: 1
- Entry location: Ground
- Patio & porch: Arizona Room, Front Porch
- Pool features: None
- Has spa: Yes
- Spa features: Above Ground
- View description: None
Lot
- Size: 0.29 Acres
- Dimensions: 12700
- Features: Corner Lot, Level, Sprinklers Timer, Sprinkler System, Walkstreet
Details
- Additional structures: Second Garage, Outbuilding
- Parcel number: 39522408
- Special conditions: Standard,Trust
Construction
Type & style
- Home type: SingleFamily
- Architectural style: Mid-Century Modern
- Property subtype: Single Family Residence
Materials
- Stucco
Condition
- New construction: No
- Year built: 1959
Utilities & green energy
- Sewer: Public Sewer
- Water: Public
- Utilities for property: Electricity Connected, Natural Gas Connected, Sewer Connected, Water Connected
Community & HOA
Community
- Features: Sidewalks
Location
- Region: Santa Ana
Financial & listing details
- Price per square foot: $626/sqft
- Tax assessed value: $1,325,000
- Date on market: 10/9/2025
- Cumulative days on market: 35 days
- Listing terms: Cash to New Loan,Conventional,Trust Deed
- Inclusions: Washer, Dryer - Refrigerator and Hot Tub
- Road surface type: Paved
Price history
| Date | Event | Price |
|---|---|---|
| 11/21/2025 | Sold | $1,325,000-8.6%$626/sqft |
Source:  CRMLS #PW25232905 Report a problem CRMLS #PW25232905 Report a problem | ||
| 11/17/2025 | Pending sale | $1,450,000$685/sqft |
Source: CRMLS #PW25232905 Report a problem | ||
Public tax history
| Year | Property taxes | Tax assessment |
|---|---|---|
| 2026 | -- | $1,325,000 +159.2% |
| 2025 | $6,058 +4.7% | $511,101 +2% |
| 2024 | $5,786 +2.5% | $501,080 +2% |
| 2023 | $5,643 +1.6% | $491,255 +2% |
| 2022 | $5,554 +2% | $481,623 +2% |
| 2021 | $5,442 +0.5% | $472,180 +1% |
| 2020 | $5,413 | $467,339 +2% |
| 2019 | $5,413 +2.5% | $458,176 +2% |
| 2018 | $5,282 +3.5% | $449,193 +2% |
| 2017 | $5,105 | $440,386 +2% |
| 2016 | $5,105 +1.8% | $431,751 +1.5% |
| 2015 | $5,013 +1.3% | $425,266 +2% |
| 2014 | $4,948 | $416,936 +0.5% |
| 2013 | -- | $415,052 +2% |
| 2012 | -- | $406,914 +2% |
| 2011 | -- | $398,936 +0.8% |
| 2010 | -- | $395,955 -0.2% |
| 2009 | -- | $396,896 +2% |
| 2008 | -- | $389,114 +2% |
| 2007 | -- | $381,485 +2% |
| 2006 | -- | $374,005 +2% |
| 2005 | -- | $366,672 +2% |
| 2004 | -- | $359,483 +1.9% |
| 2003 | -- | $352,895 +2% |
| 2002 | -- | $345,976 +2% |
| 2001 | $3,440 +2.1% | $339,193 +2% |
| 2000 | $3,369 | $332,543 |
Find assessor info on the county website
Neighborhood: 92705
Nearby homes
- $1,372,8003 bd2 ba1.8k sqft13842 Laurinda Way, Santa Ana, CA 92705Off Market
- $1,462,4003 bd2 ba2.3k sqft13841 Laurinda Way, Santa Ana, CA 92705Off Market
- $1,515,8003 bd3 ba1.7k sqft13852 Laurinda Way, Santa Ana, CA 92705Off Market
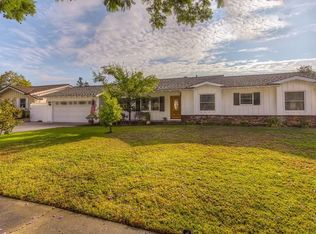
- $1,364,8003 bd2 ba1.6k sqft13851 Laurinda Way, Santa Ana, CA 92705Off Market
- $1,306,4003 bd2 ba1.6k sqft13821 Laurinda Way, Santa Ana, CA 92705Off Market
- $1,273,0003 bd2 ba1.7k sqft13822 Laurinda Way, Santa Ana, CA 92705Off Market
- $1,310,4003 bd2 ba1.9k sqft13872 Laurinda Way, Santa Ana, CA 92705Off Market
- $1,678,2004 bd3 ba3k sqft13821 Ridgecrest Cir, Tustin, CA 92780Off Market
Nearby schools
GreatSchools rating
- 7/10Loma Vista Elementary SchoolGrades: K-5Distance: 0.1 mi
- 7/10Hewes Middle SchoolGrades: 6-8Distance: 1.2 mi
- 9/10Foothill High SchoolGrades: 9-12Distance: 1.5 mi
Schools provided by the listing agent
- Elementary: Loma Vista
- Middle: Hewes
- High: Foothill
Source: CRMLS. This data may not be complete. We recommend contacting the local school district to confirm school assignments for this home.
Get a cash offer in 3 minutes
Find out how much your home could sell for in as little as 3 minutes with a no-obligation cash offer.
Estimated market value
$1,742,500
Get a cash offer in 3 minutes
Find out how much your home could sell for in as little as 3 minutes with a no-obligation cash offer.
Estimated market value
$1,742,500
- California
- Orange County
- Tustin
- 92705
- 13441 Laurinda Way
