Luxury living in this “Murphy Hill Hideaway”!! This absolutely beautiful three bedroom - two bathroom townhome style condominium is nestled in the highly desirable and gated community of Murphy Hill in Whittier. The home is the largest floorplan in the development, featuring 1,720 sq. ft. of living space with lots of natural light. The VIEWS!!! On a clear day you can see Downtown Los Angeles, Hollywood sign, and the lush Whittier Hills. As you enter and walk up the stairs to the main living area, you'll be captivated by the open floor plan and vaulted cathedral ceilings featuring beautiful wall sconces and wood beamed ceilings. In the main living area, you will be greeted by a cleverly designed open floorplan. The large, oversized living room with fireplace is ideal for entertaining guests or family gatherings. The living area boasts a wet bar, sitting area, and dining area. The galley style kitchen has plenty of counter space for cooking prep and cooking. Kitchen features eating area at garden window, lots of storage and access out to spacious deck patio with breathtaking views. The considerably sized primary bedroom has a master bathroom with a dual sink vanity, tub, and stall shower. There are two additional¬ bedrooms on the other side of the residence that share a full bathroom with a shower over tub and large vanity. Home also features an attached 2-car garage with laundry and provides direct access to your home. There is an association/community pool and spa ready for those relaxing times or hot days!! Guest parking. Very convenient & perfect location for you and your family. Close to shopping, schools, 605 FWY, restaurants, parks, and outdoor activities. Experience the luxury resort living you deserve here in the Murphy Hill community located in Whittier.
Sold for $710,000
Listed by: Coldwell Banker Envision • Jonathan Kruse • Contact: 562-945-2221
Bought with: LeMark Realty
$710,000
13441 Murphy Hill Dr, Whittier, CA 90601
3beds
1,720sqft
Condominium
Built in 1988
-- sqft lot
$809,600 Zestimate®
$413/sqft
$4,879 Estimated rent
Home value
$809,600
$769,000 - $858,000
$4,879/mo
Zestimate® history
Owner options
List your home for rent
$4,879/mo
Rent Zestimate®
Find your next renter with Zillow Rental Manager. Plus, with online applications, you can quickly screen prospective tenants – for free.
$4,879/mo
Rent Zestimate®
Refinance and save
$5,174/mo
Est. payment
Refinancing to a lower rate could help reduce your monthly payments and save thousands over the life of the loan.
$5,174/mo
Est. payment
Explore your selling options
Work with a Zillow partner agent
Leverage their expertise and Zillow's premium Showcase listings to get your home seen by more buyers.
Get startedList with your own agent
Get your home in front of millions of buyers by listing it on Zillow.
Learn how to do itSell it yourself
Take full control of how buyers see your home on Zillow by listing For Sale by Owner (FSBO).
List your homeWhat's special
Zillow last checked:
Listing updated:
Listed by:
Jonathan Kruse DRE #01335062 562-945-2221,
Coldwell Banker Envision
Bought with:
Pui Ching Tsui, DRE #01889817
LeMark Realty
Negin Stern, DRE #01729055
LeMark Realty
Source: CRMLS,MLS#: PW24100113 Originating MLS: California Regional MLS
Originating MLS: California Regional MLSFacts & features
Interior
Bedrooms & bathrooms
- Bedrooms: 3
- Bathrooms: 2
- Full bathrooms: 2
- Main level bathrooms: 2
- Main level bedrooms: 3
Rooms
- Room types: Bedroom, Kitchen, Living Room, Primary Bedroom, Dining Room
Primary bedroom
- Features: Main Level Primary
Primary bedroom
- Features: Primary Suite
Bedroom
- Features: Bedroom on Main Level
Bathroom
- Features: Bathroom Exhaust Fan, Bathtub, Closet, Dual Sinks, Enclosed Toilet, Linen Closet, Separate Shower, Tub Shower
Kitchen
- Features: Tile Counters
Heating
- Central, Fireplace(s)
Cooling
- Central Air
Appliances
- Included: Dishwasher, Electric Oven, Electric Range, Free-Standing Range, Disposal, Microwave
- Laundry: Washer Hookup, Gas Dryer Hookup, In Garage
Features
- Beamed Ceilings, Built-in Features, Cathedral Ceiling(s), Separate/Formal Dining Room, Eat-in Kitchen, Open Floorplan, Storage, Tile Counters, Bar, Bedroom on Main Level, Galley Kitchen, Main Level Primary, Primary Suite
- Flooring: Carpet, Tile
- Windows: Blinds, Bay Window(s), Plantation Shutters, Screens
- Has fireplace: Yes
- Fireplace features: Family Room, Gas
- Common walls with other units/homes: 1 Common Wall,No One Above
Interior area
- Total interior livable area: 1,720 sqft
Property
Parking
- Total spaces: 2
- Parking features: Direct Access, Door-Single, Garage Faces Front, Garage, Garage Door Opener, Guest
- Attached garage spaces: 2
Accessibility
- Accessibility features: None
Features
- Levels: Two,Multi/Split
- Stories: 2
- Entry location: Front Door
- Patio & porch: Deck, Open, Patio
- Exterior features: Rain Gutters
- Pool features: Community, Filtered, In Ground, Association
- Has spa: Yes
- Spa features: Association, Community, Fiberglass, In Ground
- Has view: Yes
- View description: City Lights, Hills, Landmark, Neighborhood
Lot
- Size: 1.34 Acres
- Features: Greenbelt, Landscaped, Near Public Transit
Details
- Parcel number: 8137013038
- Zoning: WHR4*
- Special conditions: Standard
Construction
Type & style
- Home type: Condo
- Architectural style: Cape Cod
- Property subtype: Condominium
- Attached to another structure: Yes
Materials
- Wood Siding
Condition
- New construction: No
- Year built: 1988
Utilities & green energy
- Electric: Standard
- Sewer: Public Sewer
- Water: Public
- Utilities for property: Cable Available, Electricity Connected, Phone Available, Sewer Connected, Water Connected
Community & HOA
Community
- Features: Curbs, Gated, Pool
- Security: Carbon Monoxide Detector(s), Security Gate, Gated Community, Key Card Entry, Smoke Detector(s)
HOA
- Has HOA: Yes
- Amenities included: Pool, Spa/Hot Tub
- HOA fee: $642 monthly
- HOA name: Murphy Hill
- HOA phone: 714-634-0611
Location
- Region: Whittier
Financial & listing details
- Price per square foot: $413/sqft
- Tax assessed value: $724,200
- Annual tax amount: $9,140
- Date on market: 5/17/2024
- Cumulative days on market: 7 days
- Listing terms: Cash,Cash to New Loan
- Road surface type: Paved
Price history
| Date | Event | Price |
|---|---|---|
| 6/21/2024 | Sold | $710,000+2.9%$413/sqft |
Source:  CRMLS #PW24100113 Report a problem CRMLS #PW24100113 Report a problem | ||
| 6/6/2024 | Listed for sale | $689,900$401/sqft |
Source: Berkshire Hathaway California Properties #PW24100113 Report a problem | ||
| 5/24/2024 | Contingent | $689,900$401/sqft |
Source: CRMLS #PW24100113 Report a problem | ||
| 5/17/2024 | Listed for sale | $689,900+48.4%$401/sqft |
Source: CRMLS #PW24100113 Report a problem | ||
| 3/18/2005 | Sold | $465,000+34.8%$270/sqft |
Source: Public Record Report a problem | ||
| 5/27/2003 | Sold | $345,000$201/sqft |
Source: Public Record Report a problem | ||
Public tax history
| Year | Property taxes | Tax assessment |
|---|---|---|
| 2025 | $9,140 +21.2% | $724,200 +14% |
| 2024 | $7,542 +1.9% | $635,441 +2% |
| 2023 | $7,403 +2.1% | $622,982 +2% |
| 2022 | $7,248 +7.9% | $610,768 +8.1% |
| 2021 | $6,717 +11.5% | $565,000 +12.3% |
| 2020 | $6,025 | $503,000 |
| 2019 | $6,025 -1% | $503,000 |
| 2018 | $6,083 | $503,000 +7% |
| 2017 | $6,083 +7% | $470,000 +7.3% |
| 2016 | $5,684 +6.9% | $438,000 +10.3% |
| 2015 | $5,319 +19.6% | $397,000 +8.8% |
| 2014 | $4,448 | $365,000 +13.4% |
| 2012 | -- | $322,000 |
| 2011 | -- | $322,000 |
| 2010 | -- | $322,000 -12.1% |
| 2009 | -- | $366,400 -21.7% |
| 2008 | -- | $467,800 -3.3% |
| 2007 | -- | $483,785 +2% |
| 2006 | -- | $474,300 |
| 2005 | -- | $474,300 +35% |
| 2004 | -- | $351,440 +15.6% |
| 2003 | -- | $304,013 +28% |
| 2002 | -- | $237,500 +31.9% |
| 2000 | -- | $180,000 |
Find assessor info on the county website
Neighborhood: 90601
Nearby homes
- $664,0002 bd3 ba1.4k sqft13431 Murphy Hill Dr, Whittier, CA 90601Off Market
- $626,2002 bd3 ba1.3k sqft13433 Murphy Hill Dr, Whittier, CA 90601Off Market
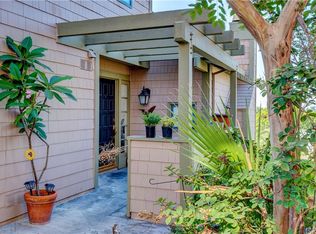
- $754,1003 bd2 ba1.7k sqft13435 Murphy Hill Dr, Whittier, CA 90601Off Market
- $657,0002 bd2 ba1.4k sqft13437 Murphy Hill Dr, Whittier, CA 90601Off Market

- $611,3002 bd2 ba1.2k sqft13439 Murphy Hill Dr, Whittier, CA 90601Off Market
- $756,2003 bd2 ba1.4k sqft13443 Murphy Hill Dr, Whittier, CA 90601Off Market
- $592,1002 bd3 ba1.2k sqft13445 Murphy Hill Dr, Whittier, CA 90601Off Market
- $678,8003 bd2 ba1.7k sqft13447 Murphy Hill Dr, Whittier, CA 90601Off Market
Nearby schools
GreatSchools rating
- 5/10Lou Henry Hoover Elementary SchoolGrades: K-5Distance: 0.2 mi
- 4/10Walter F. Dexter Middle SchoolGrades: 6-8Distance: 1.4 mi
- 6/10Whittier High SchoolGrades: 9-12Distance: 0.8 mi
Schools provided by the listing agent
- Elementary: Hoover
- Middle: Dexter
- High: Whittier
Source: CRMLS. This data may not be complete. We recommend contacting the local school district to confirm school assignments for this home.
Get a cash offer in 3 minutes
Find out how much your home could sell for in as little as 3 minutes with a no-obligation cash offer.
Estimated market value
$809,600
Get a cash offer in 3 minutes
Find out how much your home could sell for in as little as 3 minutes with a no-obligation cash offer.
Estimated market value
$809,600
- California
- Los Angeles County
- Whittier
- 90601
- 13441 Murphy Hill Dr
Nearby cities
Nearby neighborhoods
Nearby zip codes
Other Whittier Topics
