Discover The Easton at Barnett Village in Marana, Arizona - a spacious 1,701 sq. ft. single-story new home designed to offer both style and functionality for today's modern family.As you enter through the charming front porch, you're welcomed into a thoughtful layout that makes every square foot count. To your right, Bedroom 4 is perfectly situated near the entrance, offering flexibility as a guest room, home office, or a cozy retreat.
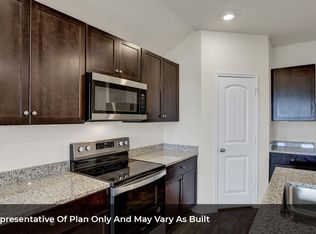
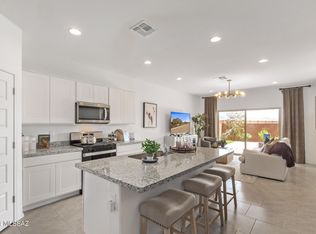
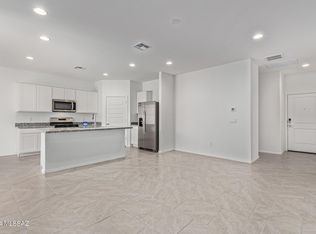
Continuing down the hall, you'll find yourself in the expansive great room, which flows seamlessly into the dining area and kitchen. This open-concept design ensures that the heart of the home is always connected, whether you're preparing meals, dining, or relaxing with loved ones. The kitchen is a culinary dream, featuring sleek granite countertops, a spacious island with a breakfast bar, modern appliances, and a walk-in pantry that offers ample storage for all your cooking essentials.The great room opens up to a covered patio, an ideal space to unwind and enjoy Arizona's beautiful desert sunsets. Whether you're hosting a weekend barbecue or enjoying a quiet evening outdoors, this patio extends your living space into the scenic surroundings of Barnett Village.Just off the great room, a private hallway leads to the master suite, which is a true retreat within the home. The master bedroom is generously sized and includes a large walk-in closet and an en-suite bathroom with dual vanities and a walk-in shower, offering both luxury and convenience. The Easton also features two additional bedrooms, well-positioned to share a full bathroom. These rooms are ideal for family members, providing comfortable living spaces with plenty of natural light. For added convenience, the home includes a utility room and direct access to a two-car garage, making daily routines smoother and more efficient. Designed with energy efficiency in mind, The Easton at Barnett Village is DOE Zero Energy Ready Home certified, ensuring both sustainability and savings.
This home is under construction, with an estimated completion of September 2025.
Sold for $375,900
$375,900
13441 N Samantha Ln, Marana, AZ 85653
4beds
1,701sqft
Single Family Residence
Built in 2025
6,098 Square Feet Lot
$372,500 Zestimate®
$221/sqft
$2,148 Estimated rent
Home value
$372,500
$343,000 - $406,000
$2,148/mo
Zestimate® history
Owner options
List your home for rent
$2,148/mo
Rent Zestimate®
Find your next renter with Zillow Rental Manager. Plus, with online applications, you can quickly screen prospective tenants – for free.
$2,148/mo
Rent Zestimate®
Refinance and save
$2,312/mo
Est. payment
Refinancing to a lower rate could help reduce your monthly payments and save thousands over the life of the loan.
$2,312/mo
Est. payment
Explore your selling options
Work with a Zillow partner agent
Leverage their expertise and Zillow's premium Showcase listings to get your home seen by more buyers.
Get startedList with your own agent
Get your home in front of millions of buyers by listing it on Zillow.
Learn how to do itSell it yourself
Take full control of how buyers see your home on Zillow by listing For Sale by Owner (FSBO).
List your homeWhat's special
Covered patioOpen-concept designMaster suiteWalk-in pantryNatural lightLarge walk-in closetSleek granite countertops
Zillow last checked:
Listing updated:
Listed by:
Michele J Durco Ahern 520-214-0226,
DRH Properties Inc.,
Erica Chittenden 520-396-9435,
DRH Properties Inc.
Bought with:
Iris Pasos, SA670913000
Tierra Antigua Realty
Source: MLS of Southern Arizona,MLS#: 22520408
Facts & features
Interior
Bedrooms & bathrooms
- Bedrooms: 4
- Bathrooms: 2
- Full bathrooms: 2
Heating
- Heat Pump
Cooling
- Ceiling Fans Pre-Wired, Heat Pump
Appliances
- Included: Tankless Water Heater, Disposal, Gas Range, Microwave, ENERGY STAR Qualified Dishwasher
- Laundry: Laundry Room
Features
- Flooring: Carpet
- Windows: Low Emissivity Windows, Double Pane Windows
- Has fireplace: No
- Fireplace features: None
Interior area
- Total structure area: 1,701
- Total interior livable area: 1,701 sqft
Property
Parking
- Total spaces: 2
- Parking features: Garage Door Opener
- Attached garage spaces: 2
Accessibility
- Accessibility features: None
Features
- Levels: One
- Stories: 1
- Patio & porch: Covered
- Exterior features: None
- Pool features: None
- Spa features: None
- Fencing: Block
- Has view: Yes
- View description: None
Lot
- Size: 6,098 Square Feet
- Dimensions: 50x130
- Features: Decorative Gravel, Shrubs, Sprinklers In Front, Subdivided, Borders Common Area, East/West Exposure
Details
- Parcel number: 217411140
- Zoning: Marana - R6
Construction
Type & style
- Home type: SingleFamily
- Architectural style: Contemporary
- Property subtype: Single Family Residence
Materials
- Frame - Stucco
- Roof: Tile
Condition
- New Construction
- New construction: Yes
- Year built: 2025
Details
- Builder name: DR Horton
Utilities & green energy
- Sewer: Sewer Connected
- Water: Water Company
Community & HOA
Community
- Features: Basketball Court, Sidewalks, Park
- Security: None
- Subdivision: The Village at Barnett
HOA
- Has HOA: Yes
- Amenities included: Park
- Services included: Common Area Maint
- HOA fee: $45 monthly
Location
- Region: Marana
Financial & listing details
- Price per square foot: $221/sqft
- Tax assessed value: $78,261
- Annual tax amount: $658
- Date on market: 9/17/2025
- Cumulative days on market: 43 days
- Listing terms: FHA,Conventional,Cash
- Road surface type: Paved
Price history
| Date | Event | Price |
|---|---|---|
| 10/24/2025 | Sold | $375,900-0.3%$221/sqft |
Source:  MLS of Southern Arizona #22520408 Report a problem MLS of Southern Arizona #22520408 Report a problem | ||
| 9/22/2025 | Pending sale | $376,900$222/sqft |
Source: MLS of Southern Arizona #22520408 Report a problem | ||
| 9/3/2025 | Price change | $376,900-0.8%$222/sqft |
Source: MLS of Southern Arizona #22520408 Report a problem | ||
| 8/29/2025 | Price change | $379,900-0.8%$223/sqft |
Source: MLS of Southern Arizona #22520408 Report a problem | ||
| 8/21/2025 | Price change | $382,900-0.3%$225/sqft |
Source: MLS of Southern Arizona #22520408 Report a problem | ||
| 8/17/2025 | Price change | $383,900-0.3%$226/sqft |
Source: MLS of Southern Arizona #22520408 Report a problem | ||
| 8/11/2025 | Price change | $384,900+1.3%$226/sqft |
Source: MLS of Southern Arizona #22520408 Report a problem | ||
| 8/5/2025 | Listed for sale | $379,900$223/sqft |
Source: MLS of Southern Arizona #22520408 Report a problem | ||
Public tax history
| Year | Property taxes | Tax assessment |
|---|---|---|
| 2026 | $718 +4.8% | $11,739 +29.9% |
| 2025 | $686 +4% | $9,037 +54% |
| 2024 | $659 +2533% | $5,870 +23.6% |
| 2023 | $25 +3.8% | $4,750 +6233.3% |
| 2022 | $24 +5.4% | $75 |
| 2021 | $23 | $75 |
Find assessor info on the county website
Neighborhood: 85653
Nearby homes
- $359,9903 bd2 ba1.4k sqft13431 N Samantha Ln, Marana, AZ 85653Sold
- $386,9004 bd3 ba1.8k sqft13451 N Samantha Ln, Marana, AZ 85653Sold
- $349,9003 bd2 ba1.4k sqft13411 N Samantha Ln, Marana, AZ 85653Sold
- $78,2618,418 Square Feet13461 N Samantha Ln, Marana, AZ 85653Off Market
- $370,5354 bd2 ba1.7k sqft12592 W Lilliston Way, Marana, AZ 85653Sold
- $78,2618,478 Square Feet13454 N Samantha Ln, Marana, AZ 85653Off Market
- $78,2618,434 Square Feet13471 N Samantha Ln, Marana, AZ 85653Off Market
- $78,2618,434 Square Feet13481 N Samantha Ln, Marana, AZ 85653Off Market
Nearby schools
GreatSchools rating
- 6/10Marjorie W Estes Elementary SchoolGrades: PK-6Distance: 1.6 mi
- 3/10Marana Middle SchoolGrades: 7-8Distance: 1.6 mi
- 6/10Marana High SchoolGrades: 9-12Distance: 5.8 mi
Schools provided by the listing agent
- Elementary: Estes
- Middle: Marana
- High: Marana
Source: MLS of Southern Arizona. This data may not be complete. We recommend contacting the local school district to confirm school assignments for this home.
Get a cash offer in 3 minutes
Find out how much your home could sell for in as little as 3 minutes with a no-obligation cash offer.
Estimated market value
$372,500
Get a cash offer in 3 minutes
Find out how much your home could sell for in as little as 3 minutes with a no-obligation cash offer.
Estimated market value
$372,500
- Arizona
- Pima County
- Marana
- 85653
- 13441 N Samantha Ln
Nearby cities
Nearby neighborhoods
Nearby zip codes
Other Marana Topics
