Back on the market at no fault of the home. Inspection completed with excellent results. Welcome to this beautifully crafted 4 bed, 3 bath home with an office/flex space, built with quality and intention by respected local builder Jeffrey M. Wilde. All Major items have had significant updates and include a new Gas Hot Water Heater in 2026, roof in 2024 and HVAC replaced in 2021, offering peace of mind for years to come. As you step into the welcoming entryway, you immediately sense the thoughtful design and functionality that define this home. Just off the foyer, the dedicated office/flex space offers versatility for today’s lifestyle, ideal for a home office, study, playroom, or creative space. Moving forward, the home opens into the heart of the living area. The kitchen is perfectly positioned for both daily living and entertaining, flowing seamlessly into the dining area and spacious living room. This open yet comfortable layout, flooded with natural light, creates a natural gathering space where conversation, meals, and everyday moments come together effortlessly. The primary suite provides a private retreat with its own en-suite bath, offering a peaceful space to unwind along with a generous walk-in closet. Bedrooms two and three are well-sized and conveniently located near a full bath and laundry room, making them ideal for family or guests. Upstairs, the fourth bedroom features its own private en-suite bath, creating the perfect guest suite, teen retreat, or multi-generational living space. Extending the living space outdoors, the enclosed lanai/sunroom offers year-round comfort and flexibility along with a relaxing spot for morning coffee or evening wind-down time. Just beyond, the paver back patio provides an inviting setting for grilling, entertaining, or simply enjoying the Florida outdoors. With a two-car garage and a layout designed for real-life functionality, this home blends craftsmanship, comfort, and flexibility in one of Newberry’s most convenient locations. Just around the corner from Publix and Town of Tioga shopping and dining, and minutes from UF Health Shands, the VA, and HCA hospitals. You’re also just steps from Alachua County’s newest park featuring over three miles of scenic walking trails. Experience the thoughtful flow and livability in this spacious and well-maintained home. Schedule your private showing today. Buyer to verify all measurements and school zones with ACSB.
Sold for $496,000
$496,000
13441 NW 5th Ln, Newberry, FL 32669
4beds
2,256sqft
Single Family Residence
Built in 2006
6,969 Square Feet Lot
$495,800 Zestimate®
$220/sqft
$2,569 Estimated rent
Home value
$495,800
$471,000 - $521,000
$2,569/mo
Zestimate® history
Owner options
List your home for rent
$2,569/mo
Rent Zestimate®
Find your next renter with Zillow Rental Manager. Plus, with online applications, you can quickly screen prospective tenants – for free.
$2,569/mo
Rent Zestimate®
Refinance and save
$3,696/mo
Est. payment
Refinancing to a lower rate could help reduce your monthly payments and save thousands over the life of the loan.
$3,696/mo
Est. payment
Explore your selling options
Work with a Zillow partner agent
Leverage their expertise and Zillow's premium Showcase listings to get your home seen by more buyers.
Get startedList with your own agent
Get your home in front of millions of buyers by listing it on Zillow.
Learn how to do itSell it yourself
Take full control of how buyers see your home on Zillow by listing For Sale by Owner (FSBO).
List your homeWhat's special
Two-car garageWelcoming entrywayDining areaGenerous walk-in closet
Zillow last checked:
Listing updated:
Listed by:
Chessie Flanders 352-538-0911,
RE/MAX PROFESSIONALS 352-375-1002
Bought with:
Chessie Flanders, 3482455
RE/MAX PROFESSIONALS
Source: Stellar MLS,MLS#: GC536286 Originating MLS: Gainesville-Alachua
Originating MLS: Gainesville-Alachua
Facts & features
Interior
Bedrooms & bathrooms
- Bedrooms: 4
- Bathrooms: 3
- Full bathrooms: 3
Rooms
- Room types: Great Room
Primary bedroom
- Features: Walk-In Closet(s)
- Level: First
- Area: 282.24 Square Feet
- Dimensions: 19.6x14.4
Bedroom 2
- Features: Built-in Closet
- Level: First
- Area: 168.72 Square Feet
- Dimensions: 14.8x11.4
Bedroom 3
- Features: Built-in Closet
- Level: First
- Area: 180.7 Square Feet
- Dimensions: 13.9x13
Bedroom 4
- Features: Walk-In Closet(s)
- Level: Second
- Area: 204.8 Square Feet
- Dimensions: 12.8x16
Balcony porch lanai
- Level: First
- Area: 216 Square Feet
- Dimensions: 18x12
Dining room
- Level: First
- Area: 236.68 Square Feet
- Dimensions: 12.2x19.4
Great room
- Level: First
- Area: 195 Square Feet
- Dimensions: 13x15
Kitchen
- Level: First
- Area: 168 Square Feet
- Dimensions: 14x12
Heating
- Central, Natural Gas
Cooling
- Central Air
Appliances
- Included: Dishwasher, Disposal, Gas Water Heater, Microwave
- Laundry: Laundry Room
Features
- Split Bedroom
- Flooring: Carpet, Tile
- Doors: French Doors
- Has fireplace: Yes
- Fireplace features: Gas
Interior area
- Total structure area: 3,238
- Total interior livable area: 2,256 sqft
Property
Parking
- Total spaces: 2
- Parking features: Garage Door Opener
- Attached garage spaces: 2
Features
- Levels: Two
- Stories: 2
- Patio & porch: Covered, Screened
- Exterior features: Lighting
- Pool features: Screen Enclosure
- Fencing: Other,Wood
Lot
- Size: 6,969 Square Feet
- Features: Sidewalk
Details
- Parcel number: 04338010066
- Zoning: RES
- Special conditions: None
Construction
Type & style
- Home type: SingleFamily
- Architectural style: Contemporary
- Property subtype: Single Family Residence
Materials
- Cement Siding, Concrete
- Foundation: Slab
- Roof: Shingle
Condition
- New construction: No
- Year built: 2006
Utilities & green energy
- Sewer: Public Sewer
- Water: Public
- Utilities for property: Cable Available, Natural Gas Available, Street Lights, Underground Utilities
Community & HOA
Community
- Features: Golf Carts OK, Playground, Pool, Sidewalks
- Pet fee: $0 monthly
- Subdivision: ARBOR GREENS PH 1
HOA
- Has HOA: Yes
- Amenities included: Clubhouse, Playground, Pool
- HOA fee: $109 monthly
- HOA name: Cornerstone Property Management
- HOA phone: 352-554-4200
Location
- Region: Newberry
Financial & listing details
- Price per square foot: $220/sqft
- Tax assessed value: $377,606
- Annual tax amount: $5,630
- Date on market: 2/12/2026
- Cumulative days on market: 56 days
- Ownership: Fee Simple
- Total actual rent: 0
- Road surface type: Asphalt
Price history
| Date | Event | Price |
|---|---|---|
| 5/29/2026 | Sold | $496,000$220/sqft |
Source:  Stellar MLS #GC536286 Report a problem Stellar MLS #GC536286 Report a problem | ||
| 4/21/2026 | Pending sale | $496,000$220/sqft |
Source: Stellar MLS #GC536286 Report a problem | ||
| 4/15/2026 | Price change | $496,000-2.6%$220/sqft |
Source: Stellar MLS #GC536286 Report a problem | ||
| 3/26/2026 | Price change | $509,000-1%$226/sqft |
Source: Stellar MLS #GC536286 Report a problem | ||
| 3/20/2026 | Pending sale | $514,000$228/sqft |
Source: Stellar MLS #GC536286 Report a problem | ||
| 3/2/2026 | Price change | $514,000-2.8%$228/sqft |
Source: Stellar MLS #GC536286 Report a problem | ||
| 2/13/2026 | Listed for sale | $529,000+53.2%$234/sqft |
Source: Stellar MLS #GC536286 Report a problem | ||
| 8/16/2006 | Sold | $345,400+833.5%$153/sqft |
Source: Public Record Report a problem | ||
| 2/21/2006 | Sold | $37,000$16/sqft |
Source: Public Record Report a problem | ||
Public tax history
| Year | Property taxes | Tax assessment |
|---|---|---|
| 2025 | $5,630 +1.9% | $291,515 +2.9% |
| 2024 | $5,527 +1.8% | $283,299 +3% |
| 2023 | $5,429 +2.3% | $275,048 +3% |
| 2022 | $5,308 +1.2% | $267,036 +3% |
| 2021 | $5,243 +2% | $259,259 +1.4% |
| 2020 | $5,138 +0.3% | $255,680 +2.3% |
| 2019 | $5,124 | $249,931 +1.9% |
| 2018 | $5,124 +3.2% | $245,270 +2.1% |
| 2017 | $4,965 +0.3% | $240,230 +2.1% |
| 2016 | $4,950 +3.9% | $235,290 +0.7% |
| 2015 | $4,765 +0.1% | $233,660 +0.8% |
| 2014 | $4,763 +1% | $231,810 +0.4% |
| 2013 | $4,717 | $230,800 +3.2% |
| 2012 | -- | $223,700 -3.8% |
| 2011 | -- | $232,500 -5.4% |
| 2010 | -- | $245,800 +4.9% |
| 2009 | -- | $234,300 -14.7% |
| 2008 | -- | $274,800 +18.9% |
| 2007 | -- | $231,200 +600.6% |
| 2006 | -- | $33,000 |
Find assessor info on the county website
Neighborhood: 32669
Nearby homes
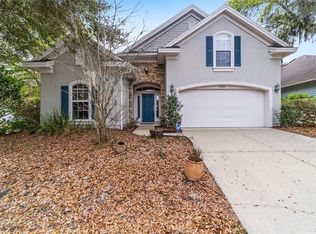
- $505,0003 bd3 ba2.3k sqft13431 NW 5th Ln, Newberry, FL 32669Sold
- $466,8004 bd3 ba2.4k sqft13451 NW 5th Ln, Newberry, FL 32669Off Market

- $441,1004 bd3 ba2.2k sqft13461 NW 5th Ln, Newberry, FL 32669Off Market

- $401,2003 bd2 ba1.7k sqft616 NW 134th Way, Newberry, FL 32669Off Market
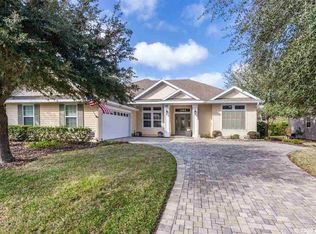
- $509,7003 bd3 ba2.3k sqft13444 NW 5th Ln, Newberry, FL 32669Off Market
- $543,0004 bd3 ba2.2k sqft13454 NW 5th Ln, Newberry, FL 32669Sold
- $382,1907,840 Square Feet13471 NW 5th Ln, Newberry, FL 32669Off Market
- $503,8004 bd3 ba2.4k sqft575 NW 134th Way, Newberry, FL 32669Off Market
Nearby schools
GreatSchools rating
- 8/10Meadowbrook Elementary SchoolGrades: K-5Distance: 2.5 mi
- 7/10Fort Clarke Middle SchoolGrades: 6-8Distance: 2.9 mi
- 6/10F. W. Buchholz High SchoolGrades: 9-12Distance: 5.3 mi
Schools provided by the listing agent
- Elementary: Meadowbrook Elementary School-AL
- Middle: Fort Clarke Middle School-AL
- High: F. W. Buchholz High School-AL
Source: Stellar MLS. This data may not be complete. We recommend contacting the local school district to confirm school assignments for this home.
Get a cash offer in 3 minutes
Find out how much your home could sell for in as little as 3 minutes with a no-obligation cash offer.
Estimated market value
$495,800
Get a cash offer in 3 minutes
Find out how much your home could sell for in as little as 3 minutes with a no-obligation cash offer.
Estimated market value
$495,800
- Florida
- Alachua County
- Newberry
- 32669
- 13441 NW 5th Ln
Nearby cities
Nearby zip codes
Other Newberry Topics
