Skip main navigation
Sold for $655,000
  • $655,000

    13442 105th Ave, Largo, FL 33774

    4beds
    2,169sqft
    Single Family Residence
    Built in 1976
    0.26 Acres Lot
    $653,800 Zestimate®
    $302/sqft
    $5,197 Estimated rent

    Home value

    $653,800

    $601,000 - $713,000

    $5,197/mo

    Zestimate® history
    Loading
    Loading...

    Owner options

    List your home for rent

    $5,197/mo

    Rent Zestimate®

    Find your next renter with Zillow Rental Manager. Plus, with online applications, you can quickly screen prospective tenants – for free.

    Learn more

    $5,197/mo

    Rent Zestimate®

    Refinance and save

    $4,467/mo

    Est. payment

    Refinancing to a lower rate could help reduce your monthly payments and save thousands over the life of the loan.

    See today's rates

    $4,467/mo

    Est. payment

    Explore your selling options

    Work with a Zillow partner agent

    Leverage their expertise and Zillow's premium Showcase listings to get your home seen by more buyers.

    Get started

    List with your own agent

    Get your home in front of millions of buyers by listing it on Zillow.

    Learn how to do it

    Sell it yourself

    Take full control of how buyers see your home on Zillow by listing For Sale by Owner (FSBO).

    List your home

    What's special

    Spacious lanaiFabulous poolside viewsPrivate backyard retreatIrrigation systemHurricane panelsImpact windowsDouble ovens
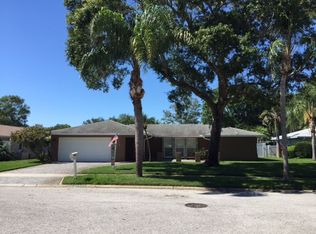
    BACK ON THE MARKET due to buyer circumstances. Ready for quick closing for Your Family! Welcome to 13442 105th Avenue: Your Slice of Florida Paradise in Largo! Get ready for the ultimate coastal experience! Approximately 1 mile from the Indian Rocks Beach Bridge, this charming home is your gateway to sun-soaked days, weekend adventures, and the vibrant lifestyle of Largo. Picture yourself savoring beach days, taking leisurely strolls through Walsingham Park, or cruising along scenic bike trails—all just moments from your front door! A Home Designed for Fun and Comfort... This isn't just a home; it’s a lifestyle! Bring everyone together in generous living spaces ideal for entertaining and family gatherings. The double ovens are perfect for preparing your favorite dishes, and the kitchen offers wonderful views of the inviting pool area. Your Private Backyard Oasis Awaits... Step right out into your private backyard retreat! The phenomenal 32’ x 15’ solar-heated pool and spacious lanai are perfect for year-round fun, whether you're hosting a barbecue or simply unwinding with a good book. With a paver driveway, irrigation system, and mature landscaping, maintenance is a breeze! Bonus Features for Worry-Free Living: A/C unit is only a few years old; Water heater upgraded in 2019; Top-notch water softener system Solar heating for pool enjoyment year-round; Handy 100 sq. ft. indoor laundry room off the garage for all your storage needs. Equipped for Florida’s weather whims, enjoy peace of mind with impact windows, hurricane panels, and a convenient roll-down shutter at the front door—keeping you safe while you kick back and relax. And yes, it’s high and dry from storm surge! This home embodies the best of the Florida lifestyle, seamlessly blending indoor and outdoor living. Plus, if your golf cart is street legal, you can easily zip to the park or beach to soak up the sun and enjoy local restaurants! Get ready to dive into your new chapter in paradise—adventure awaits!

    Zillow last checked:

    Listing updated:

    Listing Provided by:

    Coni DeRise 727-729-1423,

    CHARLES RUTENBERG REALTY INC 727-538-9200

    Bought with:

    Coni DeRise, 3377374

    CHARLES RUTENBERG REALTY INC

    Source: Stellar MLS,MLS#: TB8472032MLS LogoOriginating MLS: Suncoast Tampa

    Facts & features

    Interior

    Bedrooms & bathrooms
    • Bedrooms: 4
    • Bathrooms: 2
    • Full bathrooms: 2
    Primary bedroom
    • Features: Ceiling Fan(s), En Suite Bathroom, Handicapped Accessible, Shower No Tub, Dual Closets
    • Level: First
    • Area: 187 Square Feet
    • Dimensions: 17x11
    Bedroom 1
    • Features: Ceiling Fan(s), Built-in Closet
    • Level: First
    • Area: 143 Square Feet
    • Dimensions: 13x11
    Bedroom 2
    • Features: Ceiling Fan(s), Built-in Closet
    • Level: First
    • Area: 130 Square Feet
    • Dimensions: 13x10
    Bedroom 3
    • Features: Ceiling Fan(s), Built-in Closet
    • Level: First
    • Area: 144 Square Feet
    • Dimensions: 12x12
    Balcony porch lanai
    • Features: Ceiling Fan(s)
    • Level: First
    • Area: 276 Square Feet
    • Dimensions: 23x12
    Dinette
    • Features: Ceiling Fan(s)
    • Level: First
    • Area: 77 Square Feet
    • Dimensions: 11x7
    Dining room
    • Level: First
    • Area: 110 Square Feet
    • Dimensions: 11x10
    Family room
    • Level: First
    • Area: 240 Square Feet
    • Dimensions: 20x12
    Kitchen
    • Features: Breakfast Bar, Ceiling Fan(s), Pantry, Exhaust Fan
    • Level: First
    • Area: 121 Square Feet
    • Dimensions: 11x11
    Living room
    • Level: First
    • Area: 228 Square Feet
    • Dimensions: 19x12
    Utility room
    • Features: Built-in Closet
    • Level: First
    • Area: 140 Square Feet
    • Dimensions: 20x7
    Heating
    • Central
    Cooling
    • Central Air
    Appliances
    • Included: Oven, Cooktop, Dishwasher, Disposal, Dryer, Electric Water Heater, Range Hood, Refrigerator, Washer, Water Softener
    • Laundry: Electric Dryer Hookup, Inside, Laundry Room, Washer Hookup
    Features
    • Ceiling Fan(s), Crown Molding, Eating Space In Kitchen, Primary Bedroom Main Floor
    • Flooring: Tile, Hardwood
    • Doors: Sliding Doors
    • Windows: Storm Window(s), Hurricane Shutters
    • Has fireplace: No
    Interior area
    • Total structure area: 3,041
    • Total interior livable area: 2,169 sqft

    Property

    Parking
    • Total spaces: 2
    • Parking features: Garage - Attached
    • Attached garage spaces: 2
    Accessibility
    • Accessibility features: Accessible Bedroom, Accessible Full Bath, Accessible Kitchen, Accessible Central Living Area, Accessible Washer/Dryer
    Features
    • Levels: One
    • Stories: 1
    • Exterior features: Private Mailbox, Private Yard
    • Has private pool: Yes
    • Pool features: Gunite, In Ground, Solar Heat
    • Fencing: Fenced,Vinyl
    Lot
    • Size: 0.26 Acres
    • Dimensions: 84 x 125
    • Residential vegetation: Mature Landscaping
    Details
    • Parcel number: 173015007940050290
    • Zoning: R-2
    • Special conditions: None

    Construction

    Type & style
    • Home type: SingleFamily
    • Property subtype: Single Family Residence
    Materials
    • Block, Stucco
    • Foundation: Slab
    • Roof: Shingle
    Condition
    • New construction: No
    • Year built: 1976

    Utilities & green energy

    • Sewer: Public Sewer
    • Water: Public
    • Utilities for property: Cable Connected, Electricity Connected, Sewer Connected, Sprinkler Well, Street Lights, Underground Utilities, Water Connected

    Community & neighborhood

    Location
    • Region: Largo
    • Subdivision: ALSTON HEIGHTS 3 REP

    HOA & financial

    HOA
    • Has HOA: No
    Other fees
    • Pet fee: $0 monthly
    Other financial information
    • Total actual rent: 0

    Other

    Other facts
    • Listing terms: Cash,Conventional
    • Ownership: Fee Simple
    • Road surface type: Asphalt

    Price history

    DateEventPrice
    3/31/2026Sold$655,000$302/sqft
    Source: Stellar MLS #TB8472032 Report a problem
    2/24/2026Pending sale$655,000$302/sqft
    Source: Stellar MLS #TB8472032 Report a problem
    2/20/2026Listed for sale$655,000$302/sqft
    Source: Stellar MLS #TB8472032 Report a problem
    2/8/2026Pending sale$655,000$302/sqft
    Source: Stellar MLS #TB8472032 Report a problem
    2/4/2026Listed for sale$655,000+213.4%$302/sqft
    Source: Stellar MLS #TB8472032 Report a problem
    2/13/2009Listing removed$209,000$96/sqft
    Source: Point2 #7358881 Report a problem
    1/31/2009Listed for sale$209,000$96/sqft
    Source: Point2 #7358881 Report a problem

    Public tax history

    YearProperty taxesTax assessment
    2024$522 +0.3%$247,768 +3%
    2023$520 +1.2%$240,551 +3%
    2022$514 +0.8%$233,545 +3%
    2021$510 $226,743 +1.4%
    2020-- $223,612 +2.3%
    2019$513 $218,585 +1.9%
    2018$513 +24.2%$214,509 +2.1%
    2017$413 +0.7%$210,097 +2.1%
    2016$410 -0.4%$205,776 +0.7%
    2015$411 -87.8%$204,346 +0.8%
    2014$3,372 -2%$202,724 +1.5%
    2013$3,442 +5.4%$199,728 +1.7%
    2012$3,264 $196,389 +2.4%
    2011-- $191,795 +1.5%
    2010-- $188,961 +8.6%
    2009-- $173,944 +0.1%
    2008$2,674 $173,770 +3%
    2007-- $168,709 -39.4%
    2005-- $278,200 +33.2%
    2004$2,803 +4.2%$208,800 +11.5%
    2003$2,690 +5.7%$187,300 +11.4%
    2002$2,544 +5%$168,200 -1.2%
    2001$2,424 +5.5%$170,300 +8.9%
    2000$2,299 $156,400

    Find assessor info on the county website

    Neighborhood: 33774

    Nearby schools

    GreatSchools rating
    Get a cash offer in 3 minutes
    Find out how much your home could sell for in as little as 3 minutes with a no-obligation cash offer.
    Estimated market value
    $653,800
    Get a cash offer in 3 minutes
    Find out how much your home could sell for in as little as 3 minutes with a no-obligation cash offer.
    Estimated market value
    $653,800