Skip main navigation
Off market
  • $362,900

    13442 Attaviano St, Venice, FL 34293

    2beds
    1,678sqft
    Villa
    Built in 2006
    6,455 Square Feet Lot
    $362,900 Zestimate®
    $216/sqft
    $2,687 Estimated rent

    Home value

    $362,900

    $341,000 - $385,000

    $2,687/mo

    Zestimate® history
    Loading
    Loading...

    Owner options

    List your home for rent

    $2,687/mo

    Rent Zestimate®

    Find your next renter with Zillow Rental Manager. Plus, with online applications, you can quickly screen prospective tenants – for free.

    Learn more

    $2,687/mo

    Rent Zestimate®

    Refinance and save

    $2,662/mo

    Est. payment

    Refinancing to a lower rate could help reduce your monthly payments and save thousands over the life of the loan.

    See today's rates

    $2,662/mo

    Est. payment

    Explore your selling options

    Work with a Zillow partner agent

    Leverage their expertise and Zillow's premium Showcase listings to get your home seen by more buyers.

    Get started

    List with your own agent

    Get your home in front of millions of buyers by listing it on Zillow.

    Learn how to do it

    Sell it yourself

    Take full control of how buyers see your home on Zillow by listing For Sale by Owner (FSBO).

    List your home

    What's special

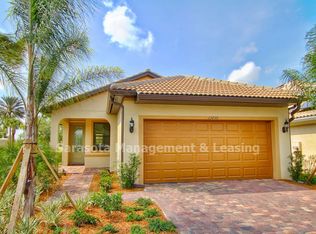
    Custom Updated Bright Villa with Private Side Entrance has wonderful extended tiled lanai with water view. Lanai has electric available. Looking for a Split Plan oversized Villa that features two large bedrooms which are En-Suites both features Walk-In Closets. Enjoy entertaining in this updated coastal inspired Open Floor Plan with large Kitchen and Dining area. Kitchen boasts Granite counter tops, stone tiled backsplash & under counter bar, shelving pullouts, custom ceiling fan, recessed lighting, vaulted ceilings, beautiful custom cabinets and SS Appliances. Plenty of areas to enjoy family and friends from the Great Room, large Dining area which flows into the Living area over looking the water views. Master Suite has pocket door for additional privacy, custom shelving in Walk-In Closet w/fancy chandelier. Master Bath has walk-in shower, additional closet with custom pull out shelving, dual sinks, under counter pull out shelves. Guest Suite has Walk-In Closet with Custom Shelving, Pocket door for Privacy, Tub-Shower combo, and Custom Closet with pull out shelves. Large inside Laundry room w/utility sink, abundance of cabinets & counter space, storage space & utility closet. You will appreciate the special extra touches this Villa has to offer such as Glass Front door w/mini blind insert and bi-level Plantation Shutters, exterior hurricane shutters, paver driveway & walkway. Nothing to do in the garage - painted and epoxy flooring on this 2 car garage w/opener. Newer Permitted Hot Water tank installed in garage 2018 w/10 year parts & labor warranty. This Villa has been meticulously maintained and it shows! Don't miss this fantastic community with TWO Resort style pool & community centers, 24 hour staffed gated community, a full-time Lifestyle Director planning daily activities, pickle ball, fantastic fitness center, tennis courts, bocce courts & dog park, garden area and so much more offered. This Community allows you to take your golf cart to the Atlanta Braves ballpark & a new Marketplace shopping area with a brand new Publix. Close to beaches & and Downtown Venice Island. Take a short drive to Siesta Key Beach and Sarasota shopping!(More Photos come soon)

    This property is off market, which means it's not currently listed for sale or rent on Zillow. This may be different from what's available on other websites or public sources.

    Originating MLS: Port Charlotte

    Facts & features

    Interior

    Bedrooms & bathrooms
    • Bedrooms: 2
    • Bathrooms: 2
    • Full bathrooms: 2
    Heating
    • Other, Electric
    Cooling
    • Central
    Appliances
    • Included: Dishwasher, Dryer, Microwave, Range / Oven, Refrigerator, Washer
    • Laundry: Inside, Laundry Room
    Features
    • Ceiling Fans(s), Open Floorplan, Stone Counters, Walk-In Closet(s), Solid Surface Counters, Window Treatments, Vaulted Ceiling(s)
    • Flooring: Tile, Carpet
    • Windows: Window Treatments, Shutters
    Interior area
    • Total interior livable area: 1,678 sqft

    Property

    Parking
    • Total spaces: 2
    • Parking features: Garage - Attached
    Features
    • Levels: One
    • Patio & porch: Screened
    • Exterior features: Stucco
    • Has view: Yes
    • View description: Water
    • Has water view: Yes
    • Water view: Water
    Lot
    • Size: 6,455 sqft
    • Features: Street Paved
    • Residential vegetation: Mature Landscaping
    Details
    • Parcel number: 0781010040
    • Zoning: V

    Construction

    Type & style
    • Home type: SingleFamily
    • Property subtype: Villa
    Materials
    • masonry
    • Foundation: Concrete
    • Roof: Tile
    Condition
    • Year built: 2006

    Utilities & green energy

    • Sewer: Public Sewer
    • Water: Public
    • Utilities for property: Electricity Connected, Cable Available

    Community & neighborhood

    Location
    • Region: Venice
    • Subdivision: ISLANDWALK AT WEST VILLAGES PH 02

    HOA & financial

    HOA
    • Has HOA: Yes
    • HOA fee: $301 monthly
    • Amenities included: Clubhouse, Fitness Center, Pool, Security, Gated, Tennis Court(s), Pickleball Court(s)
    • Services included: Community Pool, Maintenance Grounds, Recreational Facilities, Security, Pool Maintenance

    Other

    Other facts
    • Additional Parcels YN: 0
    • Additional Rooms: Inside Utility
    • Appliances: Dishwasher, Range, Refrigerator, Microwave, Washer, Dryer
    • Association Fee Requirement: Required
    • Attached Garage YN: 1
    • Available For Lease YN: 1
    • Community Features: Deed Restrictions, Gated Community, Pool, Fitness, Golf Carts OK, Tennis Courts
    • Construction Materials: Block
    • Cooling: Central Air
    • Country: US
    • DPRYN: 1
    • Exist Lse Tenant YN: 0
    • Fireplace YN: 0
    • Flooring: Carpet, Ceramic Tile
    • Foundation Details: Slab
    • Garage YN: 1
    • Heating: Electric
    • Interior Features: Ceiling Fans(s), Open Floorplan, Stone Counters, Walk-In Closet(s), Solid Surface Counters, Window Treatments, Vaulted Ceiling(s)
    • Lease Restrictions YN: 0
    • Homestead YN: 0
    • Listing Service: Full Service
    • Listing Terms: Cash, Conventional
    • Lot Features: Street Paved
    • Major Change Type: Pending
    • Minimum Lease: No Minimum
    • Mls Status: Pending
    • New Construction YN: 0
    • Ownership: Fee Simple
    • Parking Features: Garage Door Opener, Driveway
    • Patio And Porch Features: Screened
    • Pets Allowed: Yes
    • Pool Private YN: 0
    • Utilities: Electricity Connected, Cable Available
    • Previous Status: Active
    • Property Type: Residential
    • Vegetation: Mature Landscaping
    • Sewer: Public Sewer
    • Syndicate To: Homes.com, HomeSnap, Realtor.com, Zillow/Trulia
    • Total Acreage: Up to 10, 889 Sq. Ft.
    • Water Access YN: 0
    • Water Extras YN: 0
    • Waterfront Feet Total: 0
    • Waterfront YN: 0
    • Water Source: Public
    • Association Fee Frequency: Quarterly
    • Direction Faces: East
    • Laundry Features: Inside, Laundry Room
    • Association Approval Required YN: 1
    • Association Fee Includes: Community Pool, Maintenance Grounds, Recreational Facilities, Security, Pool Maintenance
    • Association Amenities: Clubhouse, Fitness Center, Pool, Security, Gated, Tennis Court(s), Pickleball Court(s)
    • Exterior Features: Sliding Doors, Hurricane Shutters
    • Roof: Tile
    • Room Count: 8
    • Disclosures: HOA/PUD/Condo Disclosure
    • Levels: One
    • View: Water
    • Water View YN: 1
    • County Or Parish: Sarasota
    • Year Built: 2006
    • Water View: Pond
    • Representation: Seller Represented
    • Tax Year: 2019
    • Property Description: End Unit
    • Flood Zone Code: X500
    • List Agent AOR: Port Charlotte
    • List AOR: Port Charlotte
    • Window Features: Window Treatments, Shutters
    • Stories Total: 1
    • Garage Dimensions: 21X21
    • Public Survey Section: 31
    • Property Sub Type: Villa
    • MLS Area Major: 34293 - Venice
    • Living Area: 1678.00
    • Zoning: V
    • Number Of Pets: 0
    • Subdivision Name: ISLANDWALK AT WEST VILLAGES PH 02
    • Public Survey Range: 20E
    • Additional Lease Restrictions: Contact HOA Management Company for restrictions
    • Approval Process: Assoc approval required- There is a $ 50 buyer application fee.
    • Association Fee: 903.33
    • Association Name: Castle Managment/Yvonne
    • Pet Restrictions: SEE BI-LAWS AND RULES AND REGULATIONS OF HOA - CONTACT MANAGEMENT COMPANY ON PET
    • Tax Annual Amount: 4409.80
    • Listing terms: Cash, Conventional
    • Ownership: Fee Simple

    Price history

    DateEventPrice
    8/17/2020Sold$299,000-3.2%$178/sqft
    Source: Public Record Report a problem
    7/10/2020Pending sale$309,000$184/sqft
    Source: CENTURY 21 AZTEC & ASSOCIATES #C7429753 Report a problem
    6/11/2020Listed for sale$309,000+14.9%$184/sqft
    Source: CENTURY 21 AZTEC & ASSOCIATES #C7429753 Report a problem
    7/31/2018Sold$269,000-3.6%$160/sqft
    Source: EXIT Realty solds #7993426475853471115 Report a problem
    7/10/2018Pending sale$279,000$166/sqft
    Source: EXIT KING REALTY #A4401722 Report a problem
    6/7/2018Price change$279,000-3.8%$166/sqft
    Source: EXIT KING REALTY #A4401722 Report a problem
    4/29/2018Listed for sale$289,900+6.2%$173/sqft
    Source: EXIT KING REALTY #A4401722 Report a problem
    12/15/2016Sold$272,900-2.5%$163/sqft
    Source: Stellar MLS #N5909759 Report a problem
    9/19/2016Listed for sale$279,900+55.6%$167/sqft
    Source: Coldwell Banker Residential Real Estate - Venice/Englewood #N5909759 Report a problem
    4/9/2012Sold$179,900$107/sqft
    Source: Public Record Report a problem

    Public tax history

    YearProperty taxesTax assessment
    2025$5,061 +4.7%$273,795 +2.9%
    2024$4,835 +3.9%$266,079 +3%
    2023$4,652 +4.4%$258,329 +3%
    2022$4,455 +2.2%$250,805 +3%
    2021$4,360 -7%$243,500 +9.2%
    2020$4,688 +6.3%$223,000 +8.7%
    2019$4,410 $205,200 -9.4%
    2018$4,410 -4.3%$226,600 -0.7%
    2017$4,608 +49.4%$228,100 +4.1%
    2016$3,084 +1.4%$219,100 +14.4%
    2015$3,040 -1.4%$191,600 +25.1%
    2014$3,084 +3.3%$153,100
    2013$2,985 -13.2%$153,100 +5.7%
    2012$3,441 -11.4%$144,800 -17.6%
    2011$3,883 -0.8%$175,700 -1.5%
    2010$3,913 -8.7%$178,400 -5.9%
    2009$4,288 $189,500 -13%
    2008$4,288 -10.7%$217,900 -17.7%
    2007$4,799 $264,900 +197.6%
    2006-- $89,000

    Find assessor info on the county website

    Neighborhood: 34293

    Nearby schools

    GreatSchools rating
    Schools provided by the listing agent
    • Elementary: Taylor Ranch Elementary
    • Middle: Venice Area Middle
    • High: Venice Senior High

    Source: The MLS. This data may not be complete. We recommend contacting the local school district to confirm school assignments for this home.

    Get a cash offer in 3 minutes
    Find out how much your home could sell for in as little as 3 minutes with a no-obligation cash offer.
    Estimated market value
    $362,900
    Get a cash offer in 3 minutes
    Find out how much your home could sell for in as little as 3 minutes with a no-obligation cash offer.
    Estimated market value
    $362,900