Skip main navigation
Sold
  • $1,145,400

    13442 Manzanita Ln, Caldwell, ID 83607

    3beds
    3baths
    2,644sqft
    Single Family Residence
    Built in 2023
    1.37 Acres Lot
    $1,145,400 Zestimate®
    $433/sqft
    $3,560 Estimated rent

    Home value

    $1,145,400

    $1.07M - $1.25M

    $3,560/mo

    Zestimate® history
    Loading
    Loading...

    Owner options

    List your home for rent

    $3,560/mo

    Rent Zestimate®

    Find your next renter with Zillow Rental Manager. Plus, with online applications, you can quickly screen prospective tenants – for free.

    Learn more

    $3,560/mo

    Rent Zestimate®

    Refinance and save

    $5,421/mo

    Est. payment

    Refinancing to a lower rate could help reduce your monthly payments and save thousands over the life of the loan.

    See today's rates

    $5,421/mo

    Est. payment

    Explore your selling options

    Work with a Zillow partner agent

    Leverage their expertise and Zillow's premium Showcase listings to get your home seen by more buyers.

    Get started

    List with your own agent

    Get your home in front of millions of buyers by listing it on Zillow.

    Learn how to do it

    Sell it yourself

    Take full control of how buyers see your home on Zillow by listing For Sale by Owner (FSBO).

    List your home

    What's special

    Barn doorsFlexible meadowbrook planDesigner lightingCustom solid walnut cabinetsJack and jill bathroomDouble end doorsBosch appliances

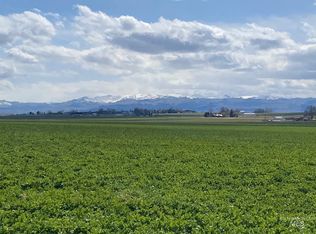
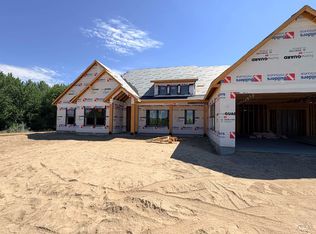
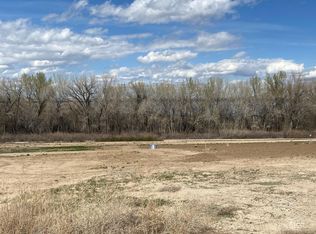
    Pioneer Homes Award Winning, Flexible Meadowbrook plan! This beauty truly packs it all into one home while sitting on 1.37 acres and is perfect for the outdoor lover as it sits next to the Deer Flat National Wildlife Refuge and Lake Lowell just beyond that. Stunning views of the Owyhee Mountains surrounding you to top it all off and later explore! Enter into a soaring vaulted great room with a floor to ceiling wood burning high efficiency fireplace with hearth to keep you cozy. This home offers 3 bedroom and office/flex or 4 bedrooms you choose! Jack and Jill Bathroom is always a fave Custom solid Walnut cabinets and barn doors, breathtaking tile designs everywhere, designer lighting, Bosch appliances. No expense was spared on the finishes. The 45'RV garage with double end doors will store all the toys when you are not using them. Plenty of room to build a shop, pool or whatever else you want to complete your dream country location. Please refer to list of Quality Construction Amenities under Docs Tab. BTVAI.

    This property is off market, which means it's not currently listed for sale or rent on Zillow. This may be different from what's available on other websites or public sources.
    Zillow last checked:

    Listing updated:

    Listed by:

    Robin Falck 208-631-1235,

    Silvercreek Realty Group

    Bought with:

    Don Wixom

    RE/MAX Executives

    Source: IMLS,MLS#: 98872484MLS Logo

    Facts & features

    Interior

    Bedrooms & bathrooms
    • Bedrooms: 3
    • Bathrooms: 3
    • Main level bathrooms: 2
    • Main level bedrooms: 3
    Primary bedroom
    • Level: Main
    • Area: 238
    • Dimensions: 14 x 17
    Bedroom 2
    • Level: Main
    • Area: 156
    • Dimensions: 13 x 12
    Bedroom 3
    • Level: Main
    • Area: 165
    • Dimensions: 15 x 11
    Kitchen
    • Level: Main
    • Area: 231
    • Dimensions: 11 x 21
    Office
    • Level: Main
    • Area: 144
    • Dimensions: 12 x 12
    Heating
    • Electric, Forced Air, Wood
    Cooling
    • Central Air
    Appliances
    • Included: Electric Water Heater, ENERGY STAR Qualified Water Heater, Tank Water Heater, Dishwasher, Disposal, Double Oven, Microwave, Oven/Range Freestanding, Oven/Range Built-In
    Features
    • Bath-Master, Bed-Master Main Level, Split Bedroom, Den/Office, Great Room, Double Vanity, Central Vacuum Plumbed, Walk-In Closet(s), Pantry, Kitchen Island, Quartz Counters, Number of Baths Main Level: 2
    • Flooring: Hardwood, Tile, Carpet
    • Has basement: No
    • Number of fireplaces: 1
    • Fireplace features: One, Insert
    Interior area
    • Total structure area: 2,644
    • Total interior livable area: 2,644 sqft
    • Finished area above ground: 2,644
    • Finished area below ground: 0

    Property

    Parking
    • Total spaces: 4
    • Parking features: Attached, RV Access/Parking
    • Attached garage spaces: 4
    Features
    • Levels: One
    • Patio & porch: Covered Patio/Deck
    • Has view: Yes
    Lot
    • Size: 1.37 Acres
    • Dimensions: 402 x 135
    • Features: 1 - 4.99 AC, Garden, Irrigation Available, Views, Auto Sprinkler System, Partial Sprinkler System, Pressurized Irrigation Sprinkler System
    Details
    • Parcel number: R33059011I0

    Construction

    Type & style
    • Home type: SingleFamily
    • Property subtype: Single Family Residence
    Materials
    • Brick, Concrete, Frame, Masonry, HardiPlank Type
    • Foundation: Crawl Space
    • Roof: Composition,Metal,Architectural Style
    Condition
    • New Construction
    • New construction: Yes
    • Year built: 2023
    Details
    • Builder name: PIONEER HOMES, Inc.

    Utilities & green energy

    • Sewer: Septic Tank
    • Water: Well
    • Utilities for property: Cable Connected, Broadband Internet

    Community & neighborhood

    Location
    • Region: Caldwell
    • Subdivision: Goose Lane Estates

    HOA & financial

    HOA
    • Has HOA: Yes
    • HOA fee: $120 annually

    Other

    Other facts
    • Listing terms: Cash,Conventional,FHA,VA Loan
    • Ownership: Fee Simple,Fractional Ownership: No
    • Road surface type: Paved

    Price history

    Price history is unavailable.

    Public tax history

    YearProperty taxesTax assessment
    2025$4,540 +1%$1,081,690 +5.3%
    2024$4,496 +256.6%$1,027,490 +332.8%
    2023$1,261 -1%$237,420 -5.9%
    2022$1,273 $252,310

    Find assessor info on the county website

    Neighborhood: 83607

    Nearby schools

    GreatSchools rating
    Schools provided by the listing agent
    • Elementary: West Canyon
    • Middle: Vallivue Middle
    • High: Vallivue
    • District: Vallivue School District #139

    Source: IMLS. This data may not be complete. We recommend contacting the local school district to confirm school assignments for this home.

    Get a cash offer in 3 minutes
    Find out how much your home could sell for in as little as 3 minutes with a no-obligation cash offer.
    Estimated market value
    $1,145,400
    Get a cash offer in 3 minutes
    Find out how much your home could sell for in as little as 3 minutes with a no-obligation cash offer.
    Estimated market value
    $1,145,400