Skip main navigation
Sold for $660,000
  • $660,000

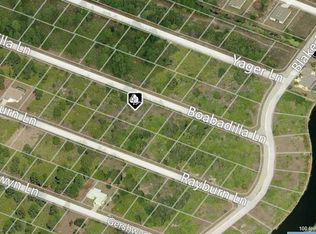
    13443 BOABADILLA LANE, PORT CHARLOTTE, FL 33981

    4beds
    2,799sqft
    Single Family Residence
    Built in 2018
    0.69 Acres Lot
    $-- Zestimate®
    $236/sqft
    $3,415 Estimated rent

    Home value

    Not available

    Estimated sales range

    Not available

    $3,415/mo

    Zestimate® history
    Loading
    Loading...

    Owner options

    List your home for rent

    $3,415/mo

    Rent Zestimate®

    Find your next renter with Zillow Rental Manager. Plus, with online applications, you can quickly screen prospective tenants – for free.

    Learn more

    $3,415/mo

    Rent Zestimate®

    Refinance and save

    $4,455/mo

    Est. payment

    Refinancing to a lower rate could help reduce your monthly payments and save thousands over the life of the loan.

    See today's rates

    $4,455/mo

    Est. payment

    Explore your selling options

    Work with a Zillow partner agent

    Leverage their expertise and Zillow's premium Showcase listings to get your home seen by more buyers.

    Get started

    List with your own agent

    Get your home in front of millions of buyers by listing it on Zillow.

    Learn how to do it

    Sell it yourself

    Take full control of how buyers see your home on Zillow by listing For Sale by Owner (FSBO).

    List your home

    What's special

    Heated saltwater poolRear deckJack-and-jill bathroomPre-plumbed summer kitchen connectionsDog access doorPrivate irrigation systemSoaring ceilings
    Experience true Florida living on this rare triple lot estate with an additional parcel across the street, located in the highly desirable South Gulf Cove community. This custom-built 4 bedroom, 3.5 bath residence offers space, privacy, and premium upgrades throughout—complete with a newer roof (2023) and an expansive 3-car garage. Step inside to an open, elegant split floor plan featuring soaring ceilings, 8-foot doors, and custom 90-degree corner pocket sliders that seamlessly open to the lanai. The chef’s kitchen is the heart of the home, boasting an induction cooktop, pot filler, wine fridge, abundant cabinetry, and extensive counter space—perfect for hosting and entertaining. The primary suite offers private pool access, dual walk-in closets, and a spa-inspired bath with a walk-through double shower and soaking tub. Guest accommodations include a true Jack-and-Jill bathroom between bedrooms two and three, with a separate fourth bedroom and bath strategically placed for privacy. Every detail of this home reflects quality craftsmanship, including soft-close cabinetry, whole-house water filtration, advanced HVAC with HEPA, spray foam attic insulation, and PGT impact windows and sliders for energy efficiency and peace of mind. Outdoor living is unbeatable with a 52x31 ft covered lanai, heated saltwater pool with 5x8 sun shelf, outdoor shower, and pre-plumbed summer kitchen connections. Pet lovers will appreciate the built-in catio and dog access door leading out to the lanai. The fully fenced property features a charming butterfly garden, private irrigation system on two wells (no high water bills!), and a rear deck ideal for fire pit evenings. The additional lot includes a shed with electric and a canopy perfect for boat or RV storage, adding even more versatility and value. Located minutes from world-class boating, fishing, beaches like Boca Grande, golf courses, marinas, shopping, dining, and the Rays and Braves Spring Training stadiums—this home offers the ideal Southwest Florida lifestyle. Don’t miss this rare opportunity to own a private coastal retreat with room to grow. Schedule your private showing today!

    Zillow last checked:

    Listing updated:

    Listed by:

    Dawnelle Lanners 727-804-9228,

    KW COASTAL LIVING III 941-900-4151

    Bought with:

    Andrea Wethington, 3607193

    COLDWELL BANKER SUNSTAR REALTY

    Source: Stellar MLS,MLS#: A4667799MLS LogoOriginating MLS: Sarasota - Manatee

    Facts & features

    Interior

    Bedrooms & bathrooms
    • Bedrooms: 4
    • Bathrooms: 4
    • Full bathrooms: 3
    • 1/2 bathrooms: 1
    Rooms
    • Room types: Den/Library/Office
    Primary bedroom
    • Features: Ceiling Fan(s), En Suite Bathroom, Walk-In Closet(s)
    • Level: First
    • Area: 285 Square Feet
    • Dimensions: 15x19
    Bedroom 2
    • Features: Ceiling Fan(s), Built-in Closet
    • Level: First
    • Area: 156 Square Feet
    • Dimensions: 12x13
    Bedroom 3
    • Features: Ceiling Fan(s), Built-in Closet
    • Level: First
    • Area: 156 Square Feet
    • Dimensions: 12x13
    Bedroom 4
    • Features: Ceiling Fan(s), Built-in Closet
    • Level: First
    • Area: 156 Square Feet
    • Dimensions: 12x13
    Primary bathroom
    • Features: Dual Sinks, Multiple Shower Heads, Tub with Separate Shower Stall, Window/Skylight in Bath
    • Level: First
    • Area: 104 Square Feet
    • Dimensions: 13x8
    Bathroom 2
    • Features: Jack & Jill Bathroom
    • Level: First
    • Area: 72 Square Feet
    • Dimensions: 8x9
    Bathroom 3
    • Level: First
    • Area: 25 Square Feet
    • Dimensions: 5x5
    Bathroom 4
    • Level: First
    • Area: 108 Square Feet
    • Dimensions: 12x9
    Balcony porch lanai
    • Level: First
    • Area: 1560 Square Feet
    • Dimensions: 52x30
    Dining room
    • Level: First
    • Area: 170 Square Feet
    • Dimensions: 17x10
    Foyer
    • Level: First
    • Area: 84 Square Feet
    • Dimensions: 12x7
    Kitchen
    • Features: Breakfast Bar, Kitchen Island
    • Level: First
    • Area: 180 Square Feet
    • Dimensions: 12x15
    Laundry
    • Features: Built-In Shelving
    • Level: First
    • Area: 63 Square Feet
    • Dimensions: 9x7
    Living room
    • Features: Ceiling Fan(s)
    • Level: First
    • Area: 456 Square Feet
    • Dimensions: 24x19
    Office
    • Level: First
    • Area: 150 Square Feet
    • Dimensions: 15x10
    Heating
    • Central
    Cooling
    • Central Air
    Appliances
    • Included: Convection Oven, Cooktop, Dishwasher, Disposal, Electric Water Heater, Microwave, Range Hood, Refrigerator, Wine Refrigerator
    • Laundry: Inside, Laundry Room
    Features
    • Attic Fan, Ceiling Fan(s), Coffered Ceiling(s), Crown Molding, Eating Space In Kitchen, High Ceilings, Kitchen/Family Room Combo, Living Room/Dining Room Combo, Open Floorplan, Primary Bedroom Main Floor, Solid Wood Cabinets, Stone Counters, Thermostat, Vaulted Ceiling(s), Walk-In Closet(s)
    • Flooring: Tile
    • Doors: Sliding Doors
    • Has fireplace: No
    Interior area
    • Total structure area: 4,051
    • Total interior livable area: 2,799 sqft

    Property

    Parking
    • Total spaces: 3
    • Parking features: Boat, Oversized
    • Attached garage spaces: 3
    Features
    • Levels: One
    • Stories: 1
    • Patio & porch: Covered, Deck, Front Porch, Rear Porch, Screened
    • Exterior features: Irrigation System, Lighting, Rain Gutters, Storage
    • Has private pool: Yes
    • Pool features: Child Safety Fence, Gunite, Heated, Outside Bath Access, Screen Enclosure
    • Fencing: Chain Link,Fenced,Vinyl
    • Has view: Yes
    • View description: Pool, Trees/Woods
    Lot
    • Size: 0.69 Acres
    • Features: Oversized Lot
    • Residential vegetation: Mature Landscaping, Trees/Landscaped
    Details
    • Additional structures: Kennel/Dog Run, Shed(s), Storage, Workshop
    • Parcel number: 412120228004
    • Zoning: RSF3.5
    • Special conditions: None

    Construction

    Type & style
    • Home type: SingleFamily
    • Architectural style: Florida
    • Property subtype: Single Family Residence
    Materials
    • Block, Concrete, Stucco
    • Foundation: Slab
    • Roof: Shingle
    Condition
    • New construction: No
    • Year built: 2018

    Utilities & green energy

    • Sewer: Public Sewer
    • Water: Public
    • Utilities for property: Cable Available, Electricity Connected, Public, Sewer Connected, Sprinkler Well, Water Connected

    Community & HOA

    Community
    • Features: Community Boat Ramp, Fishing, Clubhouse, Deed Restrictions, Park, Playground, Sidewalks
    • Pet fee: $0 monthly
    • Subdivision: PORT CHARLOTTE SEC 058
    HOA
    • Has HOA: Yes
    • Amenities included: Clubhouse, Trail(s)
    • HOA fee: $10 monthly
    • HOA phone: 941-404-8080
    Location
    • Region: Pt Charlotte

    Financial & listing details

    • Price per square foot: $236/sqft
    • Tax assessed value: $9,000
    • Annual tax amount: $7,172
    • Date on market: 10/16/2025
    • Cumulative days on market: 25 days
    • Listing terms: Cash,Conventional,FHA
    • Ownership: Fee Simple
    • Total actual rent: 0
    • Electric utility on property: Yes
    • Road surface type: Paved

    Price history

    DateEventPrice
    12/8/2025Sold$660,000-0.8%$236/sqft
    Source: Stellar MLS #A4667799 Report a problem
    11/10/2025Pending sale$665,000$238/sqft
    Source: Stellar MLS #A4667799 Report a problem
    10/27/2025Price change$665,000-2.2%$238/sqft
    Source: Stellar MLS #A4667799 Report a problem
    10/16/2025Listed for sale$680,000-1.4%$243/sqft
    Source: Stellar MLS #A4667799 Report a problem
    6/30/2025Sold$690,000-1.3%$247/sqft
    Source: Stellar MLS #C7508323 Report a problem
    5/12/2025Pending sale$699,000$250/sqft
    Source: Stellar MLS #C7508323 Report a problem
    5/5/2025Price change$699,000-3.6%$250/sqft
    Source: Stellar MLS #C7508323 Report a problem
    4/15/2025Listed for sale$725,000-12.1%$259/sqft
    Source: Stellar MLS #C7508323 Report a problem
    4/9/2025Listing removed$825,000$295/sqft
    Source: Stellar MLS #D6141510 Report a problem
    3/22/2025Listed for sale$825,000+2955.6%$295/sqft
    Source: Stellar MLS #D6141510 Report a problem
    6/2/2004Sold$27,000$10/sqft
    Source: Agent Provided Report a problem

    Public tax history

    YearProperty taxesTax assessment
    2016$104 -74%$5,093 +10%
    2015$399 +16.2%$4,630 +10%
    2014$343 +411.7%$4,209 +3.2%
    2013$67 -4.4%$4,080 -18.6%
    2012$70 -17.9%$5,015
    2011$85 -15.9%$5,015 -14.5%
    2010$102 -17.7%$5,865 -23.3%
    2009$123 $7,650
    Find assessor info on the county website

    Neighborhood: 33981

    Nearby schools

    GreatSchools rating
    Schools provided by the listing agent
    • Elementary: Myakka River Elementary
    • Middle: L.A. Ainger Middle
    • High: Lemon Bay High

    Source: Stellar MLS. This data may not be complete. We recommend contacting the local school district to confirm school assignments for this home.

    Get pre-qualified for a loan
    At Zillow Home Loans, we can pre-qualify you in as little as 5 minutes with no impact to your credit score.

    An equal housing lender. NMLS #10287.