Skip main navigation
Sold for $150,000
  • $150,000

    13443 CANOPY CREEK DRIVE, TAMPA, FL 33625

    5beds
    4,259sqft
    Single Family Residence
    Built in 2014
    7,500 Square Feet Lot
    $149,800 Zestimate®
    $35/sqft
    $5,242 Estimated rent

    Home value

    $149,800

    $141,000 - $160,000

    $5,242/mo

    Zestimate® history
    Loading
    Loading...

    Owner options

    List your home for rent

    $5,242/mo

    Rent Zestimate®

    Find your next renter with Zillow Rental Manager. Plus, with online applications, you can quickly screen prospective tenants – for free.

    Learn more

    $5,242/mo

    Rent Zestimate®

    Refinance and save

    $1,253/mo

    Est. payment

    Refinancing to a lower rate could help reduce your monthly payments and save thousands over the life of the loan.

    See today's rates

    $1,253/mo

    Est. payment

    Explore your selling options

    Work with a Zillow partner agent

    Leverage their expertise and Zillow's premium Showcase listings to get your home seen by more buyers.

    Get started

    List with your own agent

    Get your home in front of millions of buyers by listing it on Zillow.

    Learn how to do it

    Sell it yourself

    Take full control of how buyers see your home on Zillow by listing For Sale by Owner (FSBO).

    List your home

    What's special

    Center islandScreened tiled lanaiGranite countersJack and jill bathOpen floor planCurb appealDouble pond backdrop
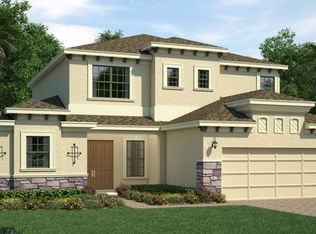
    Set on a tranquil conservation homesite with a picturesque double pond backdrop, this residence is tucked within the vibrant private, GATED enclave of The Creeks of Citrus Park—a highly desired community celebrated for its prime location on the outskirts of Carrollwood. Built in 2014, this spacious two-story home showcases 5 bedrooms, 4 baths, a 3-car garage, and 4,259 sq ft of beautifully designed living space. From the first glance, the curb appeal captivates with a portico entrance, stacked stone accents, shutters, and a manicured lawn framed by fresh landscaping. While move-in ready, a touch of new paint will provide the finishing polish. Step inside to discover an open floor plan with large-format tile floors flowing seamlessly throughout the first level. At the heart of the home, the gourmet kitchen shines with tall, espresso cabinets with crown molding, Granite counters, tile backsplash, stainless appliances, walk-in pantry, and a center island illuminated by pendant lighting. Perfectly designed for entertaining, the kitchen overlooks the dining and family rooms, where an alcove with built-in cabinetry, a Granite counter and space for a refreshment refrigerator add a custom touch. The family room, enhanced with a tray ceiling, opens to the outdoors through triple sliding glass doors. Step onto the screened tiled lanai—complete with pull down shades—where peaceful pond and conservation views create a picturesque backdrop for entertaining. The first floor also features a spacious bedroom with a huge walk-in closet and a full bath with a glass-enclosed tiled shower, offering convenience and flexibility for guests or multigenerational living. Upstairs, a wood staircase with decorative banister leads to a versatile loft/bonus room anchoring four additional bedrooms. Hardwood floors span the second level, adding warmth and elegance. Two bedrooms share a Jack and Jill bath with a Granite topped vanity and tiled shower, while another full bath and laundry room equipped with washer and dryer add convenience. The expansive primary suite with a double door entrance is a private retreat with a tray ceiling, a walk-in closet, and ensuite bath, showcasing a double vanity with dual sinks, Granite counter, garden tub, separate tiled shower, and private water closet. LOW HOA, NO CDD Fees! Beyond the gates, daily conveniences and entertainment are just minutes away at Citrus Park Town Center, offering shopping, dining, theaters, and entertainment, and top-rated schools such as Sickles High School. With quick access to the Veterans Expressway, downtown Tampa, Tampa International Airport, major sports venues, cruise terminals, and the Gulf beaches, residents here embrace the very best of Florida living. Don’t miss your chance to make this home yours—schedule your private showing today and start living the lifestyle you’ve always dreamed of!

    Zillow last checked:

    Listing updated:

    Listed by:

    Jennifer Dobbs 813-389-2074,

    MIHARA & ASSOCIATES INC. 813-960-2300

    Bought with:

    Jennifer Dobbs, 3225531

    MIHARA & ASSOCIATES INC.

    Source: Stellar MLS,MLS#: TB8428027MLS LogoOriginating MLS: Suncoast Tampa

    Facts & features

    Interior

    Bedrooms & bathrooms
    • Bedrooms: 5
    • Bathrooms: 4
    • Full bathrooms: 4
    Rooms
    • Room types: Breakfast Room Separate, Family Room, Loft
    Primary bedroom
    • Features: Walk-In Closet(s)
    • Level: Second
    • Area: 192 Square Feet
    • Dimensions: 16x12
    Bedroom 2
    • Features: Built-in Closet
    • Level: Second
    • Area: 120 Square Feet
    • Dimensions: 10x12
    Bedroom 3
    • Features: Walk-In Closet(s)
    • Level: Second
    • Area: 132 Square Feet
    • Dimensions: 12x11
    Bedroom 4
    • Features: Built-in Closet
    • Level: Second
    • Area: 140 Square Feet
    • Dimensions: 14x10
    Bedroom 5
    • Features: Walk-In Closet(s)
    • Level: First
    Primary bathroom
    • Features: Garden Bath, Tub With Shower
    • Level: Second
    Dinette
    • Level: First
    • Area: 160 Square Feet
    • Dimensions: 10x16
    Dining room
    • Level: First
    • Area: 144 Square Feet
    • Dimensions: 12x12
    Family room
    • Level: First
    • Area: 336 Square Feet
    • Dimensions: 21x16
    Kitchen
    • Features: Kitchen Island, Pantry
    • Level: First
    • Area: 100 Square Feet
    • Dimensions: 10x10
    Living room
    • Level: First
    • Area: 224 Square Feet
    • Dimensions: 14x16
    Loft
    • Level: Second
    • Area: 280 Square Feet
    • Dimensions: 20x14
    Heating
    • Central
    Cooling
    • Central Air
    Appliances
    • Included: Dishwasher, Dryer, Microwave, Range, Refrigerator, Washer
    • Laundry: Inside, Laundry Room, Upper Level
    Features
    • Ceiling Fan(s), Eating Space In Kitchen, High Ceilings, Kitchen/Family Room Combo, Living Room/Dining Room Combo, Open Floorplan, PrimaryBedroom Upstairs, Split Bedroom, Stone Counters, Thermostat, Tray Ceiling(s), Walk-In Closet(s)
    • Flooring: Laminate, Tile
    • Doors: Sliding Doors
    • Has fireplace: No
    Interior area
    • Total structure area: 5,160
    • Total interior livable area: 4,259 sqft

    Property

    Parking
    • Total spaces: 3
    • Parking features: Driveway
    • Attached garage spaces: 3
    • Has uncovered spaces: Yes
    Features
    • Levels: Two
    • Stories: 2
    • Patio & porch: Covered, Front Porch, Patio
    • Exterior features: Irrigation System, Sidewalk
    • Has view: Yes
    • View description: Water, Pond
    • Has water view: Yes
    • Water view: Water,Pond
    • Waterfront features: Pond
    Lot
    • Size: 7,500 Square Feet
    • Dimensions: 60 x 125
    • Features: Conservation Area, Cul-De-Sac, In County, Sidewalk
    • Residential vegetation: Trees/Landscaped
    Details
    • Parcel number: U0628189XR00000000044.0
    • Zoning: PD
    • Special conditions: None

    Construction

    Type & style
    • Home type: SingleFamily
    • Architectural style: Florida
    • Property subtype: Single Family Residence
    Materials
    • Block, Stucco
    • Foundation: Slab
    • Roof: Shingle
    Condition
    • New construction: No
    • Year built: 2014

    Utilities & green energy

    • Sewer: Public Sewer
    • Water: Public
    • Utilities for property: Electricity Connected, Public, Underground Utilities

    Community & HOA

    Community
    • Features: Community Mailbox, Deed Restrictions, Gated Community - No Guard, Sidewalks
    • Security: Gated Community, Smoke Detector(s)
    • Pet fee: $0 monthly
    • Subdivision: CREEKS OF CITRUS PARK
    HOA
    • Has HOA: Yes
    • Amenities included: Gated, Other, Trail(s)
    • Services included: Private Road
    • HOA fee: $179 monthly
    • HOA name: Home River Management
    • HOA phone: 813-993-4000
    Location
    • Region: Tampa

    Financial & listing details

    • Price per square foot: $35/sqft
    • Tax assessed value: $709,993
    • Annual tax amount: $14,680
    • Date on market: 9/16/2025
    • Cumulative days on market: 71 days
    • Listing terms: Cash,Conventional,FHA,VA Loan
    • Ownership: Fee Simple
    • Total actual rent: 0
    • Electric utility on property: Yes
    • Road surface type: Paved, Asphalt

    Price history

    DateEventPrice
    7/14/2026Sold$150,000-78.9%$35/sqft
    Source: Public Record Report a problem
    12/25/2025Sold$710,000-5.3%$167/sqft
    Source: Stellar MLS #TB8428027 Report a problem
    11/26/2025Pending sale$749,900$176/sqft
    Source: Stellar MLS #TB8428027 Report a problem
    10/19/2025Price change$749,900-3.2%$176/sqft
    Source: Stellar MLS #TB8428027 Report a problem
    10/5/2025Price change$775,000-3.1%$182/sqft
    Source: Stellar MLS #TB8428027 Report a problem
    9/16/2025Listed for sale$800,000+87.6%$188/sqft
    Source: Stellar MLS #TB8428027 Report a problem
    7/7/2015Sold$426,500$100/sqft
    Source: Public Record Report a problem

    Public tax history

    YearProperty taxesTax assessment
    2025$15,838 +7.9%$709,993 -9.8%
    2024$14,681 +10.7%$787,250 +10%
    2023$13,260 +79.7%$715,682 +69.5%
    2022$7,379 +0.9%$422,301 +3%
    2021$7,311 +1.6%$410,001 +1.4%
    2020$7,198 +2.2%$404,340 +2.3%
    2019$7,045 $395,249 +1.9%
    2018$7,045 +0.9%$387,879 -2.1%
    2017$6,983 +1.1%$396,212 +6.5%
    2016$6,905 +0.6%$372,087 +926.5%
    2015$6,865 $36,247
    Find assessor info on the county website

    Neighborhood: 33625

    Nearby schools

    GreatSchools rating
    Schools provided by the listing agent
    • Elementary: Essrig-HB
    • Middle: Hill-HB
    • High: Gaither-HB

    Source: Stellar MLS. This data may not be complete. We recommend contacting the local school district to confirm school assignments for this home.

    Get a cash offer in 3 minutes
    Find out how much your home could sell for in as little as 3 minutes with a no-obligation cash offer.
    Estimated market value
    $149,800
    Get a cash offer in 3 minutes
    Find out how much your home could sell for in as little as 3 minutes with a no-obligation cash offer.
    Estimated market value
    $149,800