Welcome to this immaculate, highly sought after Cantigny offering an open-concept layout with EXTENDED Garage, 2 Bedrooms, 2 Bathrooms and a versatile Den featuring classic French doors & transom~The interior boasts crown molding, modern recessed lighting, custom shades, and soft, upgraded carpeting in the main living areas & Bedrooms~The heart of the home is the stunning chef's Kitchen beautifully appointed with rich cherry cabinets w under/over cab lighting, elegant quartz counters, tile backsplash, ceramic tile floor & stainless steel appliances (2019)~Primary suite has spacious walk-in closet, raised dual vanity, garden tub & ceramic shower~Step outside to a beautifully landscaped, deep lot featuring a private patio with a custom paver extension~roof replaced~new furnace ignitor in 2025~garage door opener replaced~Come join the fun in Sun City's 55 & over vibrant resort like community with all of the amenities~Whisper Creek Golf Course, Jameson's Restaurant, 2 outdoor pools~2 exercise facilities~Walking & bike trails~Indoor walking track~Pickleball, tennis, & bocce courts plus so much more!
New
$395,000
13443 Fallow Dr, Huntley, IL 60142
2beds
1,792sqft
Single Family Residence
Built in 2003
6,969 Square Feet Lot
$388,200 Zestimate®
$220/sqft
$159/mo HOA
What's special
Garage door opener replacedElegant quartz countersModern recessed lightingPrimary suiteCrown moldingOpen-concept layoutBeautifully landscaped deep lot
- 1 day
- 277
- 14
Zillow last checked:
Listing updated:
Listed by:
Erin Bendis 847-669-4010,
Huntley Realty,
Jamie Lange 630-292-3415,
Huntley Realty
Source: MRED as distributed by MLS GRID,MLS#: 12752307
Facts & features
Interior
Bedrooms & bathrooms
- Bedrooms: 2
- Bathrooms: 2
- Full bathrooms: 2
Rooms
- Room types: Eating Area, Foyer, Den
Primary bedroom
- Features: Flooring (Carpet), Window Treatments (Blinds), Bathroom (Full, Double Sink)
- Level: Main
- Area: 210 Square Feet
- Dimensions: 15X14
Bedroom 2
- Features: Flooring (Carpet), Window Treatments (Blinds)
- Level: Main
- Area: 121 Square Feet
- Dimensions: 11X11
Den
- Features: Flooring (Carpet), Window Treatments (Blinds)
- Level: Main
- Area: 120 Square Feet
- Dimensions: 12X10
Dining room
- Features: Flooring (Carpet)
- Level: Main
- Area: 132 Square Feet
- Dimensions: 12X11
Eating area
- Features: Flooring (Ceramic Tile), Window Treatments (Blinds)
- Level: Main
- Area: 108 Square Feet
- Dimensions: 12X09
Foyer
- Features: Flooring (Ceramic Tile)
- Level: Main
- Area: 65 Square Feet
- Dimensions: 13X05
Kitchen
- Features: Kitchen (Eating Area-Table Space, Pantry-Closet), Flooring (Ceramic Tile)
- Level: Main
- Area: 154 Square Feet
- Dimensions: 14X11
Laundry
- Features: Window Treatments (Blinds)
- Level: Main
- Area: 99 Square Feet
- Dimensions: 11X09
Living room
- Features: Flooring (Carpet), Window Treatments (Blinds)
- Level: Main
- Area: 322 Square Feet
- Dimensions: 23X14
Heating
- Natural Gas, Forced Air
Cooling
- Central Air
Appliances
- Included: Range, Microwave, Dishwasher, Refrigerator, Washer, Dryer, Disposal, Stainless Steel Appliance(s)
- Laundry: Main Level, Sink
Features
- 1st Floor Bedroom, 1st Floor Full Bath, Walk-In Closet(s)
- Windows: Screens
- Basement: None
- Attic: Unfinished
Interior area
- Total structure area: 0
- Total interior livable area: 1,792 sqft
Property
Parking
- Total spaces: 2
- Parking features: Asphalt, Garage Door Opener, Yes, Garage Owned, Attached, Garage
- Attached garage spaces: 2
- Has uncovered spaces: Yes
Accessibility
- Accessibility features: No Disability Access
Features
- Stories: 1
- Patio & porch: Patio
Lot
- Size: 6,969 Square Feet
- Features: Landscaped
Details
- Parcel number: 0206202075
- Special conditions: None
- Other equipment: TV-Dish, Ceiling Fan(s)
Construction
Type & style
- Home type: SingleFamily
- Architectural style: Ranch
- Property subtype: Single Family Residence
Materials
- Vinyl Siding
- Foundation: Concrete Perimeter
- Roof: Asphalt
Condition
- New construction: No
- Year built: 2003
Details
- Builder model: Cantigny
Utilities & green energy
- Sewer: Public Sewer
- Water: Public
Community & HOA
Community
- Features: Clubhouse, Park, Pool, Tennis Court(s), Lake, Curbs, Sidewalks, Street Lights, Street Paved
- Security: Carbon Monoxide Detector(s)
- Subdivision: Del Webb Sun City
HOA
- Has HOA: Yes
- Services included: Insurance, Clubhouse, Exercise Facilities, Pool, Scavenger
- HOA fee: $159 monthly
Location
- Region: Huntley
Financial & listing details
- Price per square foot: $220/sqft
- Tax assessed value: $355,446
- Annual tax amount: $2,645
- Date on market: 9/9/2026
- Ownership: Fee Simple w/ HO Assn.
Estimated market value
$388,200
$369,000 - $408,000
$3,106/mo
Price history
| Date | Event | Price |
|---|---|---|
| 9/9/2026 | Listed for sale | $395,000+76.7%$220/sqft |
Source:  MRED as distributed by MLS GRID #12752307 Report a problem MRED as distributed by MLS GRID #12752307 Report a problem | ||
| 9/4/2003 | Sold | $223,500$125/sqft |
Source: Public Record Report a problem | ||
Public tax history
| Year | Property taxes | Tax assessment |
|---|---|---|
| 2025 | $2,645 -3.1% | $118,482 +8.4% |
| 2024 | $2,729 -8% | $109,270 +10.6% |
| 2023 | $2,968 -15.5% | $98,815 +8.5% |
| 2022 | $3,512 -3.6% | $91,108 +6.3% |
| 2021 | $3,642 -1.5% | $85,692 +2.6% |
| 2020 | $3,699 +1.1% | $83,504 +4.2% |
| 2019 | $3,659 -3.3% | $80,146 +4.8% |
| 2018 | $3,783 +1.8% | $76,464 +5% |
| 2017 | $3,715 -34.9% | $72,816 +5% |
| 2016 | $5,709 | $69,323 +5.9% |
| 2015 | -- | $65,473 +19% |
| 2014 | -- | $55,004 -1.8% |
| 2013 | -- | $56,012 -9% |
| 2012 | -- | $61,524 -9.4% |
| 2011 | -- | $67,907 -6.1% |
| 2010 | -- | $72,349 -4.3% |
| 2009 | -- | $75,584 +3.5% |
| 2008 | -- | $73,063 +4.4% |
| 2007 | -- | $69,997 +2.7% |
| 2006 | -- | $68,170 +2% |
| 2005 | -- | $66,860 -20.4% |
| 2004 | -- | $83,952 +336.8% |
| 2003 | -- | $19,221 +3219.7% |
| 2002 | -- | $579 |
Find assessor info on the county website
Monthly payment
Est. payment
Payment breakdown
Explore the cost of this home by adjusting the details. Changes won't be saved.Climate risks
Neighborhood: 60142
Nearby schools
Schools provided by the listing agent
- District: 158
Source: MRED as distributed by MLS GRID. This data may not be complete. We recommend contacting the local school district to confirm school assignments for this home.
Similar homes
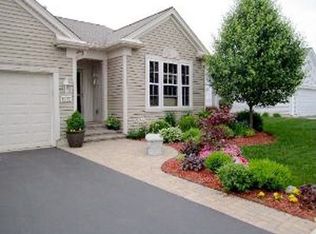
- $409,9002 bd2 ba1.6k sqft13569 Winterberry Ln, Huntley, IL 60142Re-activated
 MLS ID #12716261, Matthew Ohlsen, Jameson Sotheby's Intl Realty. MRED as distributed by MLS GRID
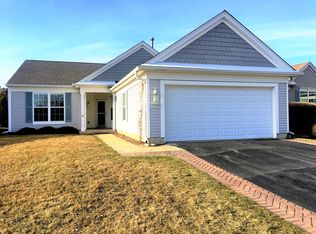
 - $365,0002 bd2 ba1.5k sqft11797 Messiner Dr, Huntley, IL 60142New
 MLS ID #12750593, Erin Bendis, Huntley Realty. MRED as distributed by MLS GRID
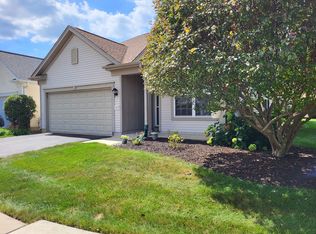
 - $398,5002 bd2 ba1.6k sqft12928 W Willow Creek Ln, Huntley, IL 60142New
 MLS ID #12752981, Nicole Coleman, Berkshire Hathaway HomeServices Starck Real Estate. MRED as distributed by MLS GRID
 - $359,0002 bd2 ba1.5k sqft11631 Wembley Dr, Huntley, IL 60142New
 MLS ID #12753859, Suzanne Cimino, Coldwell Banker Realty. MRED as distributed by MLS GRID
