Skip main navigation
Sold
  • Price Unknown

    13443 Kings Court Ave, Baton Rouge, LA 70810

    4beds
    2,469sqft
    Single Family Residence, Residential
    Built in 2016
    7,840.8 Square Feet Lot
    $593,500 Zestimate®
    $--/sqft
    $3,562 Estimated rent

    Home value

    $593,500

    $564,000 - $623,000

    $3,562/mo

    Zestimate® history
    Loading
    Loading...

    Owner options

    List your home for rent

    $3,562/mo

    Rent Zestimate®

    Find your next renter with Zillow Rental Manager. Plus, with online applications, you can quickly screen prospective tenants – for free.

    Learn more

    $3,562/mo

    Rent Zestimate®

    Refinance and save

    $1,320/mo

    Est. payment

    Refinancing to a lower rate could help reduce your monthly payments and save thousands over the life of the loan.

    See today's rates

    $1,320/mo

    Est. payment

    Explore your selling options

    Work with a Zillow partner agent

    Leverage their expertise and Zillow's premium Showcase listings to get your home seen by more buyers.

    Get started

    List with your own agent

    Get your home in front of millions of buyers by listing it on Zillow.

    Learn how to do it

    Sell it yourself

    Take full control of how buyers see your home on Zillow by listing For Sale by Owner (FSBO).

    List your home

    What's special

    Spacious granite islandModern upgradesClassic new orleans charmAdditional makeup vanityCustom soft-close built-insRear parking garageCypress beams
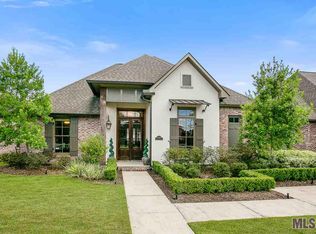
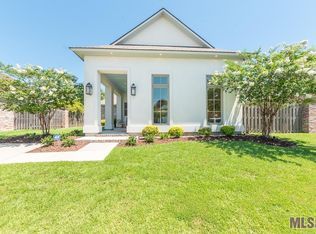
    Welcome to Lexington Estates' elegant custom one-story home, exuding classic New Orleans charm with modern upgrades. Soaring 12' ceilings and charming architectural elements, including interior brick and cypress beams, enhance the open living space. The private patio/kitchen combo is perfect for entertaining. The chef's kitchen is a work of art, featuring a spacious granite island, custom cabinets with soft-close drawers, and top-of-the-line, high-end appliances. From the five-burner Bertazzoni Italia professional gas stove/oven to the Samsung silent dishwasher and Sharp microwave with warming drawer, every detail has been meticulously chosen to elevate your cooking experience. The master bedroom suite exudes comfort and style, boasting 10' ceilings, a generous closet with custom soft-close built-ins, and a conveniently adjacent laundry room. The master bathroom is a true sanctuary, featuring his-and-hers vanities, an additional makeup vanity, and a custom freestanding soaker bathtub that overlooks a large double-headed shower. Enjoy convenience with a rear parking garage and ample guest parking. Experience luxury living near amenities and easy access to LSU and more! For more amenities and details see attached docs. Don't miss this gem!

    Zillow last checked:

    Listing updated:

    Listed by:

    Remy Curry,

    Keller Williams Realty Red Stick Partners,

    Miriam del Rio,

    Keller Williams Realty Red Stick Partners

    Bought with:

    Yvona Ward, 0995693055

    Compass - Perkins

    Source: ROAM MLS,MLS#: 2023012086MLS Logo

    Facts & features

    Interior

    Bedrooms & bathrooms
    • Bedrooms: 4
    • Bathrooms: 3
    • Full bathrooms: 3
    Primary bedroom
    • Features: Ceiling 9ft Plus, Ceiling Fan(s), En Suite Bath, Walk-In Closet(s)
    • Level: First
    • Area: 221.85
    • Width: 14.5
    Bedroom 1
    • Level: First
    • Area: 123.05
    • Width: 10.7
    Bedroom 2
    • Level: First
    • Area: 129.92
    • Width: 11.2
    Bedroom 3
    • Level: First
    • Area: 112.35
    • Width: 10.5
    Primary bathroom
    • Features: Double Vanity, Multi Head Shower, Separate Shower, Walk-In Closet(s), Soaking Tub
    Dining room
    • Level: First
    • Area: 142.8
    • Length: 12
    Kitchen
    • Features: Granite Counters, Counters Solid Surface, Stone Counters, Kitchen Island, Pantry
    • Level: First
    • Area: 291.9
    • Length: 21
    Living room
    • Level: First
    • Area: 427.5
    • Length: 19
    Heating
    • 2 or More Units Heat, Central, Zoned
    Cooling
    • Multi Units, Central Air, Ceiling Fan(s)
    Appliances
    • Included: Gas Stove Con, Gas Cooktop, Dishwasher, Disposal, Microwave, Range/Oven
    • Laundry: Inside, Laundry Room
    Features
    • Ceiling 9'+, Beamed Ceilings, Crown Molding, Sound System, Pantry, Primary Closet
    • Flooring: Carpet, Ceramic Tile, Wood
    • Windows: Window Treatments
    • Number of fireplaces: 1
    • Fireplace features: Gas Log, Ventless
    Interior area
    • Total structure area: 3,557
    • Total interior livable area: 2,469 sqft

    Property

    Parking
    • Total spaces: 3
    • Parking features: 3 Cars Park, Garage Faces Rear, Garage Door Opener, Garage
    • Has garage: Yes
    Features
    • Stories: 1
    • Patio & porch: Covered, Patio
    • Exterior features: Outdoor Grill, Outdoor Speakers, Outdoor Kitchen, Lighting, Sprinkler System
    • Fencing: Full,Privacy,Wood
    Lot
    • Size: 7,840 sqft
    • Dimensions: 60 x 140
    • Features: Landscaped
    Details
    • Parcel number: 03208133

    Construction

    Type & style
    • Home type: SingleFamily
    • Architectural style: New Orleans
    • Property subtype: Single Family Residence, Residential
    Materials
    • Brick Siding
    • Foundation: Slab
    Condition
    • New construction: No
    • Year built: 2016
    Details
    • Builder name: Greg Flores Construction, LLC

    Utilities & green energy

    • Gas: Atmos
    • Sewer: Public Sewer
    • Water: Public

    Community & neighborhood

    Security
    • Security features: Security System, Smoke Detector(s)
    Community
    • Community features: Clubhouse, Pool, Playground
    Location
    • Region: Baton Rouge
    • Subdivision: Lexington Estates

    HOA & financial

    HOA
    • Has HOA: Yes
    • HOA fee: $1,320 annually
    • Services included: Common Areas, Maint Subd Entry HOA, Pool HOA, Rec Facilities

    Other

    Other facts
    • Listing terms: Cash,Conventional

    Price history

    DateEventPrice
    8/31/2023Sold--
    Source: ROAM MLS #2023012086 Report a problem
    7/28/2023Pending sale$590,000$239/sqft
    Source: ROAM MLS #2023012086 Report a problem
    7/20/2023Listed for sale$590,000+18%$239/sqft
    Source: ROAM MLS #2023012086 Report a problem
    10/6/2020Sold--
    Source: ROAM MLS #2020002558 Report a problem
    9/15/2020Pending sale$499,900$202/sqft
    Source: J Properties Realty Group, LLC #2020002558 Report a problem
    8/5/2020Price change$499,900-2%$202/sqft
    Source: J Properties Realty Group, LLC #2020002558 Report a problem
    5/31/2020Price change$509,900-1%$207/sqft
    Source: J Properties Realty Group, LLC #2020002558 Report a problem
    2/14/2020Listed for sale$514,900$209/sqft
    Source: J Properties Realty Group, LLC #2020002558 Report a problem
    12/15/2016Sold--
    Source: Public Record Report a problem

    Public tax history

    YearProperty taxesTax assessment
    2025$5,594 -0.4%$54,800
    2024$5,619 +18.2%$54,800 +16.5%
    2023$4,753 +3.2%$47,030
    2022$4,606 +1.9%$47,030
    2021$4,519 +1.3%$47,030 +0.3%
    2020$4,462 -12.3%$46,910 +8.6%
    2019$5,090 +1.3%$43,180
    2018$5,025 +20.9%$43,180
    2017$4,158 $43,180 +420.2%
    2016$4,158 $8,300

    Find assessor info on the county website

    Neighborhood: Nicholson

    Nearby schools

    GreatSchools rating
    Schools provided by the listing agent
    • District: East Baton Rouge

    Source: ROAM MLS. This data may not be complete. We recommend contacting the local school district to confirm school assignments for this home.

    Get a cash offer in 3 minutes
    Find out how much your home could sell for in as little as 3 minutes with a no-obligation cash offer.
    Estimated market value
    $593,500
    Get a cash offer in 3 minutes
    Find out how much your home could sell for in as little as 3 minutes with a no-obligation cash offer.
    Estimated market value
    $593,500