Welcome to an absolutely stunning and pristine waterfront property with direct access to a 143-acre lake! This Lakelands 1/2 duplex home offers the perfect blend of luxury and nature, featuring your own private boat slip with dock and a private beach area. Imagine fishing, swimming, and boating right out your back door! This gorgeous 4-bedroom, 3.5-bathroom lakefront home boasts over 4,300 sq/ft of finished space, including a walk-out basement. The soaring two-story living room, with a wall of windows, three skylights, newer carpet, and a cozy fireplace with ceramic logs and a custom mantel, is truly a sight to behold. New sliding glass doors lead you to upper deck access, perfect for enjoying the serene lake views. Adjacent to the family room is the formal dining room, ideal for entertaining large gatherings. The gourmet eat-in kitchen is a chef's dream, featuring granite countertops, high-end finishes, a pantry, recessed lighting, and plenty of cabinet space. The sprawling main floor master retreat overlooking the lake includes a sitting area, upper deck access, a massive walk-in closet, a standard closet, and a private en suite bath with a dual vanity, whirlpool tub, and large shower. On the second floor, you'll find a spacious loft overlooking the living room and lake, along with two additional bedrooms with walk-in closets, vaulted ceilings, and a Jack & Jill bath. Head down to your walk-out basement and you'll be greeted by a full wet bar complete with a built-in refrigerator. This space includes a great room with a fireplace, a recreation room, a full bathroom with a shower, and a fourth bedroom. Other features include new basement patio doors, a new French door in the master bedroom, new light fixtures, new carpet throughout, plantation shutters, ceiling fans, a newer roof, and some newer windows. The lot is gorgeous and professionally landscaped, and you'll love having your own private dock. Plus, you're just a short walk away from the association's sandy beach! Don't miss this incredible opportunity to own a piece of paradise. Schedule your private tour today and experience the beauty and tranquility of this exceptional lakefront home!
Closed
$705,000
13443 Lakeshore Dr, Plainfield, IL 60585
4beds
4,325sqft
Duplex, Single Family Residence
Built in 1996
-- sqft lot
$782,600 Zestimate®
$163/sqft
$2,720 Estimated rent
Home value
$782,600
$736,000 - $837,000
$2,720/mo
Zestimate® history
Owner options
List your home for rent
$2,720/mo
Rent Zestimate®
Find your next renter with Zillow Rental Manager. Plus, with online applications, you can quickly screen prospective tenants – for free.
$2,720/mo
Rent Zestimate®
Refinance and save
$6,204/mo
Est. payment
Refinancing to a lower rate could help reduce your monthly payments and save thousands over the life of the loan.
$6,204/mo
Est. payment
Explore your selling options
Work with a Zillow partner agent
Leverage their expertise and Zillow's premium Showcase listings to get your home seen by more buyers.
Get startedList with your own agent
Get your home in front of millions of buyers by listing it on Zillow.
Learn how to do itSell it yourself
Take full control of how buyers see your home on Zillow by listing For Sale by Owner (FSBO).
List your homeWhat's special
Zillow last checked:
Listing updated:
Listed by:
Kevin Rampersad 630-632-0050,
RE/MAX Professionals Select
Bought with:
Michael Knecht
Compass
Source: MRED as distributed by MLS GRID,MLS#: 12103511
Facts & features
Interior
Bedrooms & bathrooms
- Bedrooms: 4
- Bathrooms: 4
- Full bathrooms: 3
- 1/2 bathrooms: 1
Rooms
- Room types: Eating Area, Loft
Primary bedroom
- Features: Flooring (Carpet), Bathroom (Full)
- Level: Main
- Area: 247 Square Feet
- Dimensions: 19X13
Bedroom 2
- Features: Flooring (Carpet)
- Level: Second
- Area: 169 Square Feet
- Dimensions: 13X13
Bedroom 3
- Features: Flooring (Carpet)
- Level: Second
- Area: 169 Square Feet
- Dimensions: 13X13
Bedroom 4
- Features: Flooring (Carpet)
- Level: Basement
- Area: 240 Square Feet
- Dimensions: 16X15
Bar entertainment
- Features: Flooring (Ceramic Tile)
- Level: Basement
- Area: 378 Square Feet
- Dimensions: 21X18
Dining room
- Features: Flooring (Carpet)
- Level: Main
- Area: 220 Square Feet
- Dimensions: 20X11
Eating area
- Features: Flooring (Ceramic Tile)
- Level: Main
- Area: 120 Square Feet
- Dimensions: 10X12
Family room
- Features: Flooring (Carpet)
- Level: Basement
- Area: 360 Square Feet
- Dimensions: 20X18
Kitchen
- Features: Kitchen (Eating Area-Table Space, Pantry-Closet), Flooring (Ceramic Tile)
- Level: Main
- Area: 169 Square Feet
- Dimensions: 13X13
Laundry
- Features: Flooring (Ceramic Tile)
- Level: Main
- Area: 56 Square Feet
- Dimensions: 8X7
Living room
- Features: Flooring (Carpet)
- Level: Main
- Area: 342 Square Feet
- Dimensions: 19X18
Loft
- Features: Flooring (Carpet)
- Level: Second
- Area: 255 Square Feet
- Dimensions: 17X15
Heating
- Natural Gas, Forced Air, Zoned
Cooling
- Central Air
Appliances
- Included: Microwave, Portable Dishwasher, Refrigerator
- Laundry: Washer Hookup, Gas Dryer Hookup, In Unit
Features
- Cathedral Ceiling(s), 1st Floor Bedroom, Storage
- Windows: Screens
- Basement: Finished,Full,Walk-Out Access
- Number of fireplaces: 2
- Fireplace features: Wood Burning, Family Room, Basement
Interior area
- Total structure area: 4,325
- Total interior livable area: 4,325 sqft
Property
Parking
- Total spaces: 2
- Parking features: Concrete, Garage Door Opener, On Site, Garage Owned, Attached, Garage
- Attached garage spaces: 2
- Has uncovered spaces: Yes
Accessibility
- Accessibility features: No Disability Access
Features
- Patio & porch: Deck, Patio
- Has view: Yes
- View description: Water
- Has water view: Yes
- Water view: Water
- Waterfront features: Beach Access, Lake Front, Channel Front
Lot
- Size: 1,909 Square Feet
- Dimensions: 23X83
- Features: Landscaped
Details
- Parcel number: 0701344030360000
- Special conditions: None
Construction
Type & style
- Home type: MultiFamily
- Property subtype: Duplex, Single Family Residence
Materials
- Brick
- Roof: Asphalt
Condition
- New construction: No
- Year built: 1996
Utilities & green energy
- Sewer: Public Sewer
- Water: Lake Michigan
Community & HOA
Community
- Subdivision: The Lakelands
HOA
- Has HOA: Yes
- Amenities included: Boat Dock
- Services included: Insurance, Exterior Maintenance, Lawn Care, Scavenger, Snow Removal, Lake Rights
- HOA fee: $1,100 quarterly
Location
- Region: Plainfield
Financial & listing details
- Price per square foot: $163/sqft
- Annual tax amount: $12,359
- Date on market: 7/7/2024
- Listing terms: Conventional
- Ownership: Fee Simple w/ HO Assn.
Price history
| Date | Event | Price |
|---|---|---|
| 9/26/2024 | Sold | $705,000-2.7%$163/sqft |
Source:  MRED as distributed by MLS GRID #12103511 Report a problem MRED as distributed by MLS GRID #12103511 Report a problem | ||
| 7/30/2024 | Contingent | $724,900$168/sqft |
Source: MRED as distributed by MLS GRID #12103511 Report a problem | ||
| 7/7/2024 | Listed for sale | $724,900$168/sqft |
Source: MRED as distributed by MLS GRID #12103511 Report a problem | ||
| 7/7/2024 | Listing removed | -- |
Source: MRED as distributed by MLS GRID #12097976 Report a problem | ||
| 7/4/2024 | Listed for sale | $724,900$168/sqft |
Source: MRED as distributed by MLS GRID #12097976 Report a problem | ||
Public tax history
Tax history is unavailable.
Neighborhood: 60585
Nearby homes
- $767,0004 bd3 ba3.7k sqft13443 S Lakeshore Dr, Plainfield, IL 60585Off Market
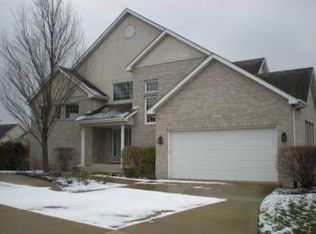
- $669,000-- bd3 ba2.1k sqft13449 S Lakeshore Dr, Plainfield, IL 60585Off Market
- $831,3005 bd3 ba3.9k sqft13437 Lakeshore Dr, Plainfield, IL 60585Off Market

- $764,3004 bd3 ba3.5k sqft13437 S Lakeshore Dr, Plainfield, IL 60585Off Market

- $3-- bd-- ba-- sqftW Pilcher Rd, Plainfield, IL 60544Off Market
- $649,1004 bd5 ba4.6k sqft13453 Lakeshore Dr, Plainfield, IL 60585Off Market
- $675,7004 bd5 ba4.6k sqft13453 S Lakeshore Dr, Plainfield, IL 60585Off Market
- $746,800-- bd3 ba2.1k sqft13431 S Lakeshore Dr, Plainfield, IL 60585Off Market
Nearby schools
GreatSchools rating
- 6/10Liberty Elementary SchoolGrades: K-5Distance: 1.2 mi
- 7/10John F Kennedy Middle SchoolGrades: 6-8Distance: 1.7 mi
- 8/10Plainfield East High SchoolGrades: 9-12Distance: 1.9 mi
Schools provided by the listing agent
- High: Plainfield East High School
- District: 202
Source: MRED as distributed by MLS GRID. This data may not be complete. We recommend contacting the local school district to confirm school assignments for this home.
Get a cash offer in 3 minutes
Find out how much your home could sell for in as little as 3 minutes with a no-obligation cash offer.
Estimated market value
$782,600
Get a cash offer in 3 minutes
Find out how much your home could sell for in as little as 3 minutes with a no-obligation cash offer.
Estimated market value
$782,600
- Illinois
- Will County
- Plainfield
- 60585
- 13443 Lakeshore Dr
Nearby cities
Nearby neighborhoods
Nearby zip codes
Other Plainfield Topics
