Act fast to call this 3 bedroom (+2 nonconforming bedrooms)/4 bath storybook home your own! Nestled on a quiet cul-de-sac in the heart of Andover, this home offers a perfect blend of functional living spaces and style. You'll fall in love with the charming front porch and architectural details. The open concept main floor offers a spacious mudroom, newly updated laundry room with LVP flooring, natural lighting, and formal dining room area. No detail was overlooked while updating the kitchen. Love to bake and gather everyone together for Sunday breakfasts? Enjoy modern updates to all the things you loved about gathering in the kitchen when you were growing up! Cozy up on cold Winter nights to the modern fireplace and enjoy your coffee in the peaceful sunroom overlooking your own backyard oasis. The upper level boasts three spacious bedrooms including a master suite with full bath and tons of closet space. The lower level features two non conforming bedrooms that are just waiting for egress windows to make this home a 5 bedroom, 4 bath forever home. Gather all the neighborhood kids together to BBQ on the back deck and enjoy movie nights in your lower level family room. Need storage? The huge garage and backyard shed are the perfect remedy! New light fixtures throughout, heated and insulated garage with working sink, new AC(2024), new wood sheds, in ground sprinkler system, and new stainless steel range, dishwasher, refrigerator, and microwave. Conveniently located near parks, top rated schools, and shopping. It's a must see!
Closed
$480,000
13443 Narcissus Ct NW, Andover, MN 55304
3beds
3,145sqft
Single Family Residence
Built in 1987
0.3 Acres Lot
$483,000 Zestimate®
$153/sqft
$3,161 Estimated rent
Home value
$483,000
$444,000 - $526,000
$3,161/mo
Zestimate® history
Owner options
List your home for rent
$3,161/mo
Rent Zestimate®
Find your next renter with Zillow Rental Manager. Plus, with online applications, you can quickly screen prospective tenants – for free.
$3,161/mo
Rent Zestimate®
Refinance and save
$2,989/mo
Est. payment
Refinancing to a lower rate could help reduce your monthly payments and save thousands over the life of the loan.
$2,989/mo
Est. payment
Explore your selling options
Work with a Zillow partner agent
Leverage their expertise and Zillow's premium Showcase listings to get your home seen by more buyers.
Get startedList with your own agent
Get your home in front of millions of buyers by listing it on Zillow.
Learn how to do itSell it yourself
Take full control of how buyers see your home on Zillow by listing For Sale by Owner (FSBO).
List your homeWhat's special
Zillow last checked:
Listing updated:
Listed by:
Brianna Nicole Bruzer 612-802-0198,
Keller Williams Classic Realty
Bought with:
Bryan A Rehnelt
Keller Williams Classic Realty
Source: NorthstarMLS as distributed by MLS GRID,MLS#: 6776738
Facts & features
Interior
Bedrooms & bathrooms
- Bedrooms: 3
- Bathrooms: 4
- Full bathrooms: 2
- 3/4 bathrooms: 1
- 1/4 bathrooms: 1
Bedroom
- Level: Upper
- Area: 255 Square Feet
- Dimensions: 17x15
Bedroom 2
- Level: Upper
- Area: 195 Square Feet
- Dimensions: 15x13
Bedroom 3
- Level: Upper
- Area: 169 Square Feet
- Dimensions: 13x13
Other
- Level: Basement
- Area: 150 Square Feet
- Dimensions: 15x10
Dining room
- Level: Main
- Area: 154 Square Feet
- Dimensions: 14x11
Family room
- Level: Main
- Area: 280 Square Feet
- Dimensions: 20x14
Other
- Level: Main
- Area: 156 Square Feet
- Dimensions: 13x12
Great room
- Level: Basement
- Area: 110 Square Feet
- Dimensions: 11x10
Kitchen
- Level: Main
- Area: 182 Square Feet
- Dimensions: 13x14
Living room
- Level: Main
- Area: 224 Square Feet
- Dimensions: 16x14
Recreation room
- Level: Basement
- Area: 288 Square Feet
- Dimensions: 24x12
Heating
- Forced Air
Cooling
- Central Air
Appliances
- Included: Dishwasher, Dryer, Microwave, Refrigerator, Stainless Steel Appliance(s), Washer
- Laundry: Laundry Room, Main Level, Washer Hookup
Features
- Basement: Daylight,Finished
- Number of fireplaces: 1
- Fireplace features: Wood Burning
Interior area
- Total structure area: 3,145
- Total interior livable area: 3,145 sqft
- Finished area above ground: 2,017
- Finished area below ground: 1,128
Property
Parking
- Total spaces: 2
- Parking features: Attached
- Attached garage spaces: 2
Accessibility
- Accessibility features: None
Features
- Levels: Two
- Stories: 2
- Patio & porch: Composite Decking, Front Porch, Patio, Porch
- Fencing: Full
Lot
- Size: 0.3 Acres
- Dimensions: 68 x 158 x 94 x 130
- Features: Tree Coverage - Medium
Details
- Foundation area: 1288
- Parcel number: 323224440031
- Zoning description: Residential-Single Family
Construction
Type & style
- Home type: SingleFamily
- Property subtype: Single Family Residence
Condition
- New construction: No
- Year built: 1987
Utilities & green energy
- Gas: Natural Gas
- Sewer: City Sewer/Connected
- Water: City Water/Connected
Community & HOA
Community
- Subdivision: Woodland Terrace
HOA
- Has HOA: No
Location
- Region: Andover
Financial & listing details
- Price per square foot: $153/sqft
- Tax assessed value: $487,600
- Annual tax amount: $4,687
- Date on market: 10/7/2025
- Cumulative days on market: 35 days
Price history
| Date | Event | Price |
|---|---|---|
| 12/8/2025 | Sold | $480,000+1.1%$153/sqft |
Source:  NorthstarMLS as distributed by MLS GRID #6776738 Report a problem NorthstarMLS as distributed by MLS GRID #6776738 Report a problem | ||
| 11/13/2025 | Pending sale | $475,000$151/sqft |
Source: NorthstarMLS as distributed by MLS GRID #6776738 Report a problem | ||
| 10/9/2025 | Listed for sale | $475,000+35.7%$151/sqft |
Source: NorthstarMLS as distributed by MLS GRID #6776738 Report a problem | ||
| 6/20/2019 | Sold | $350,000+3.2%$111/sqft |
Source: NorthstarMLS as distributed by MLS GRID #5221243 Report a problem | ||
| 5/18/2019 | Pending sale | $339,000$108/sqft |
Source: Roseth Realty #5221243 Report a problem | ||
| 5/9/2019 | Listed for sale | $339,000+50.7%$108/sqft |
Source: Roseth Realty #5221243 Report a problem | ||
| 11/9/2000 | Sold | $224,900+31.9%$72/sqft |
Source: Public Record Report a problem | ||
| 9/2/1998 | Sold | $170,500$54/sqft |
Source: Public Record Report a problem | ||
Public tax history
| Year | Property taxes | Tax assessment |
|---|---|---|
| 2025 | $4,687 +7.1% | $484,934 +5.2% |
| 2024 | $4,377 +1.4% | $460,954 -1.2% |
| 2023 | $4,318 +1.8% | $466,700 -0.4% |
| 2022 | $4,240 +3.2% | $468,700 +17.6% |
| 2021 | $4,108 +4.3% | $398,542 +13.4% |
| 2019 | $3,939 +4.7% | $351,600 +6.5% |
| 2018 | $3,761 +0.9% | $330,200 +2.8% |
| 2017 | $3,729 +9% | $321,300 +10.7% |
| 2016 | $3,423 -2.5% | $290,200 |
| 2015 | $3,511 +3.3% | $290,200 +24.4% |
| 2014 | $3,398 +3.7% | $233,300 |
| 2013 | $3,275 -0.3% | -- |
| 2012 | $3,285 -2.7% | -- |
| 2011 | $3,377 +0.2% | -- |
| 2010 | $3,369 +0.8% | -- |
| 2008 | $3,343 +11.3% | -- |
| 2007 | $3,003 -0.7% | -- |
| 2006 | $3,025 +11.5% | -- |
| 2005 | $2,714 +9.3% | -- |
| 2004 | $2,482 -2.7% | -- |
| 2003 | $2,551 +30% | -- |
| 2002 | $1,962 -25.6% | -- |
| 2001 | $2,635 | -- |
Find assessor info on the county website
Neighborhood: 55304
Nearby homes
- $485,8003 bd4 ba2.2k sqft13441 Narcissus Ct NW, Andover, MN 55304Off Market
- $451,8003 bd2 ba1.8k sqft13447 Narcissus St NW, Andover, MN 55304Off Market
- $347,9002 bd1 ba1.2k sqft13459 Narcissus St NW, Andover, MN 55304Off Market
- $411,9004 bd2 ba2.4k sqft13488 Marigold St NW, Andover, MN 55304Off Market
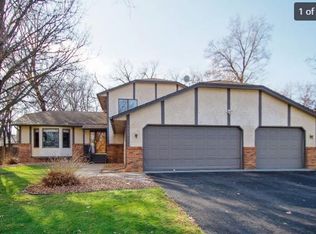
- $464,9004 bd4 ba1.5k sqft13439 Narcissus Ct NW, Andover, MN 55304Off Market
- $381,8003 bd2 ba1.2k sqft13474 Marigold St NW, Andover, MN 55304Off Market
- $407,4003 bd2 ba2.2k sqft13471 Narcissus St NW, Andover, MN 55304Off Market
- $441,8004 bd3 ba2.1k sqft13433 Narcissus Ct NW, Andover, MN 55304Off Market
Nearby schools
GreatSchools rating
- 10/10Crooked Lake Elementary SchoolGrades: K-5Distance: 0.6 mi
- 6/10Anoka Middle School For The ArtsGrades: 6-8Distance: 2.3 mi
- 7/10Anoka Senior High SchoolGrades: 9-12Distance: 1.8 mi
Get a cash offer in 3 minutes
Find out how much your home could sell for in as little as 3 minutes with a no-obligation cash offer.
Estimated market value
$483,000
Get a cash offer in 3 minutes
Find out how much your home could sell for in as little as 3 minutes with a no-obligation cash offer.
Estimated market value
$483,000
- Minnesota
- Anoka County
- Andover
- 55304
- 13443 Narcissus Ct NW
Nearby cities
Nearby zip codes
Other Andover Topics
