Skip main navigation
Off market
  • $587,700

    13443 Orangewood Dr, Woodbridge, VA 22193

    4beds
    3baths
    2,484sqft
    SingleFamily
    Built in 1986
    8,799 Square Feet Lot
    $587,700 Zestimate®
    $237/sqft
    $3,278 Estimated rent

    Home value

    $587,700

    $558,000 - $617,000

    $3,278/mo

    Zestimate® history
    Loading
    Loading...

    Owner options

    List your home for rent

    $3,278/mo

    Rent Zestimate®

    Find your next renter with Zillow Rental Manager. Plus, with online applications, you can quickly screen prospective tenants – for free.

    Learn more

    $3,278/mo

    Rent Zestimate®

    Refinance and save

    $3,655/mo

    Est. payment

    Refinancing to a lower rate could help reduce your monthly payments and save thousands over the life of the loan.

    See today's rates

    $3,655/mo

    Est. payment

    Explore your selling options

    Work with a Zillow partner agent

    Leverage their expertise and Zillow's premium Showcase listings to get your home seen by more buyers.

    Get started

    List with your own agent

    Get your home in front of millions of buyers by listing it on Zillow.

    Learn how to do it

    Sell it yourself

    Take full control of how buyers see your home on Zillow by listing For Sale by Owner (FSBO).

    List your home

    What's special

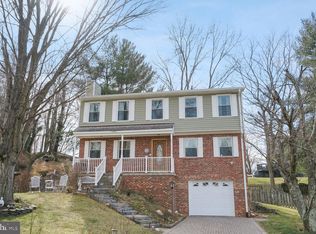
    Beautiful Williamsburg Colonial in Dale City stands gracefully, high and proud over a bed of pansies, spring flowers and a refreshing waterfall. Move-in ready to welcome Spring relaxing on the front porch. Tastefully remodeled with all the modern conveniences, bells and whistles of a custom made home, that features gorgeous ¾ inch thick wide plank wood floors, beautiful bathrooms with natural stone and marble tiles.An elegant new kitchen with maple wood cabinets, gleaming granite countertops, stainless steel appliances and a convenient 6 foot island open to the cozy family room complete with pre wired surround sound system and a natural stone and wood burning fireplace is at the heart of a lovely floor plan that flows with ease to great entertaining and free time at your leisure to a wonderful 16 x16 custom made deck overlooking a big fenced backyard.Upstairs, the master suite bath showcases a Jacuzzi tub, towel warmer rack, rain shower and a walk-in closet. Three other bedrooms and a hall way linen closet and full bath are also on this level.The lower level takes you to a comfortable 20 ft x 11 ft remodeled recreation room with an adjacent stylish powder room.New additions/improvements in 2010/11:- All new maple wood cabinets in the kitchen- Granite counter tops & all new stainless appliances in the kitchen- Added pendant lights over the kitchen island and recessed lights in the drop ceiling- Replaced alll bathrooms with natural stone tile, new toilets, sinks and vanities- Master bath expanded and jacuzzi tub added and two stand alone sinks, towel warmer and rain shower added- All new dual paned energy efficient windows installed- All new light fixtures in the house- 3/4 inch thick wide plank wood floors on the entire first floor- Added laundry room in the garage with new washer and dryer- All new carpet with 8 lb moisture guard padding- Installed surround sound in the den near the kitchen- Removed all wood paneling in the basement and first floor and replaced with drywall- Removed old brick fireplace and replaced with natural stone and wood mantel- All new copper plumbing- Added a retaining wall and installed a waterfall- new stainless steel chimney capPublic schools for this property are:Hylton High School 703-580-4000Saunders Middle School 703-670-9188Rosa Parks Elementary School 703-580-9664 Directions: From I-95 take Dale Blvd West for 6 miles into Dale City, left on Orangewood to house ADP Map 14-H-12For more info & to view call Miguel @ (571) 233-0581Information deemed reliable, but not guaranteed.

    This property is not currently displayed as for sale or rent on Zillow. This may be different from what's on other websites or public sources.

    Facts & features

    Interior

    Bedrooms & bathrooms
    • Bedrooms: 4
    • Bathrooms: 3
    Heating
    • Forced air
    Cooling
    • Central
    Appliances
    • Included: Dishwasher, Dryer, Range / Oven, Refrigerator, Washer
    Features
    • Flooring: Tile, Hardwood
    • Basement: Finished
    • Has fireplace: Yes
    Interior area
    • Total interior livable area: 2,484 sqft

    Property

    Parking
    • Total spaces: 1
    • Parking features: Garage - Attached
    Features
    • Exterior features: Brick
    • Has spa: Yes
    Lot
    • Size: 8,799 Square Feet
    Details
    • Parcel number: 8092069771

    Construction

    Type & style
    • Home type: SingleFamily
    Materials
    • Roof: Shake / Shingle
    Condition
    • Year built: 1986

    Community & HOA

    HOA
    • Has HOA: Yes
    • HOA fee: $65 monthly
    Location
    • Region: Woodbridge

    Financial & listing details

    • Price per square foot: $237/sqft
    • Tax assessed value: $538,900
    • Annual tax amount: $5,284

    Price history

    DateEventPrice
    8/9/2022Sold$515,000$207/sqft
    Source: Bright MLS #VAPW2030578 Report a problem
    6/23/2022Pending sale$515,000+1%$207/sqft
    Source: Bright MLS #VAPW2030578 Report a problem
    6/17/2022Listed for sale$509,900+70%$205/sqft
    Source: Bright MLS #VAPW2030578 Report a problem
    5/8/2012Sold$300,000+0%$121/sqft
    Source: Public Record Report a problem
    3/16/2012Listed for sale$299,999+25%$121/sqft
    Source: Long & Foster Real Estate Report a problem
    10/26/2009Sold$240,000-22.6%$97/sqft
    Source: Public Record Report a problem
    11/29/2007Sold$310,000$125/sqft
    Source: Public Record Report a problem

    Public tax history

    YearProperty taxesTax assessment
    2025$5,284 +9.5%$538,900 +11.1%
    2024$4,825 -2.1%$485,200 +2.4%
    2023$4,931 +0.4%$473,900 +9.4%
    2022$4,911 +1.4%$433,100 +9.6%
    2021$4,841 +8.6%$395,100 +9.7%
    2020$4,459 +107%$360,200 +1%
    2019$2,154 -47%$356,700 +6%
    2018$4,062 +5.6%$336,400 +5.5%
    2017$3,848 +0%$318,900 +2%
    2016$3,847 +3.7%$312,800 +3.3%
    2015$3,711 $302,700 +2.6%
    2014$3,711 $295,000 +17.6%
    2013-- $250,900 +2.8%
    2012-- $244,100 +19.8%
    2010-- $203,700 -5.3%
    2009-- $215,000 -30.6%
    2008-- $309,700 -19.3%
    2007-- $383,800 -10.8%
    2006-- $430,300 +36.2%
    2005-- $316,000 +19.2%
    2004-- $265,100 +21.5%
    2003-- $218,100 +15.1%
    2002-- $189,500 +12.1%
    2001-- $169,100
    Find assessor info on the county website

    Neighborhood: Dale City

    Nearby schools

    GreatSchools rating
    Get a cash offer in 3 minutes
    Find out how much your home could sell for in as little as 3 minutes with a no-obligation cash offer.
    Estimated market value
    $587,700
    Get a cash offer in 3 minutes
    Find out how much your home could sell for in as little as 3 minutes with a no-obligation cash offer.
    Estimated market value
    $587,700