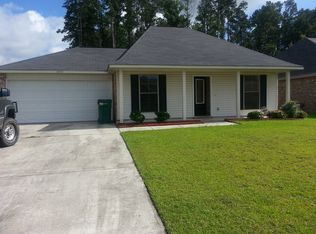
Well maintained ONE owner 3 BR/2 BA in popular Woodland Crossing! This home has an excellent split floorplan, offering privacy and comfort for all. Situated towards the front of the house, you’ll find two generously sized bedrooms, both with great closets & ceiling fans, and a full bath. The living room is incredibly spacious providing room for the whole family plus guests. In the kitchen you’ll find ample cabinetry & counterspace, a central island with barstool seating, as well as a breakfast area. The Primary bedroom is separate from the rest of the living quarters and has amazing views of the backyard. Its en-suite bath features a dual vanity with plenty of storage, a large soaking tub, water closet, deep built-in linen cabinet , and a huge walk-in closet. Built-in upper cabinets in the utility room and a dedicated storage area in the 2 car garage. ROOF is only 3 years old. Flood insurance is NOT required. Security system in place with Ring doorbell to remain. Additionally, this home sits on an extra large lot creating endless possibilities for outdoor recreation - add a screened porch, covered patio, or a pool and still have plenty of greenspace to enjoy! Backyard currently offers serene views of the rural pasture behind. Woodland Crossing is a great neighborhood in a prime location. With great bones and little wear and tear, this home is truly a blank canvas waiting for your personal touch. Don’t miss this amazing opportunity to customize your new home at an affordable price!
Sold
Price Unknown
13443 Wynnewood Ave, Denham Springs, LA 70726
3beds
1,482sqft
Single Family Residence, Residential
Built in 2007
0.35 Acres Lot
$212,200 Zestimate®
$--/sqft
$1,829 Estimated rent
Home value
$212,200
$202,000 - $225,000
$1,829/mo
Zestimate® history
Owner options
List your home for rent
$1,829/mo
Rent Zestimate®
Find your next renter with Zillow Rental Manager. Plus, with online applications, you can quickly screen prospective tenants – for free.
$1,829/mo
Rent Zestimate®
Refinance and save
$250/mo
Est. payment
Refinancing to a lower rate could help reduce your monthly payments and save thousands over the life of the loan.
$250/mo
Est. payment
Explore your selling options
Work with a Zillow partner agent
Leverage their expertise and Zillow's premium Showcase listings to get your home seen by more buyers.
Get startedList with your own agent
Get your home in front of millions of buyers by listing it on Zillow.
Learn how to do itSell it yourself
Take full control of how buyers see your home on Zillow by listing For Sale by Owner (FSBO).
List your homeWhat's special
Split floorplanAmple cabinetry and counterspaceDeep built-in linen cabinetExtra large lotLarge soaking tubEn-suite bathHuge walk-in closet
Zillow last checked:
Listing updated:
Listed by:
Kristen Siekmann,
RE/MAX Professional
Source: ROAM MLS,MLS#: 2024018964
Facts & features
Interior
Bedrooms & bathrooms
- Bedrooms: 3
- Bathrooms: 2
- Full bathrooms: 2
Primary bedroom
- Features: Ceiling Fan(s), En Suite Bath, Walk-In Closet(s), Split
- Level: Main
- Area: 148.83
- Width: 12.3
Bedroom 1
- Level: Main
- Area: 134.31
- Width: 11.1
Bedroom 2
- Level: Main
- Area: 136.73
- Width: 11.3
Primary bathroom
- Features: Double Vanity, Shower Combo, Water Closet
Kitchen
- Features: Laminate Counters, Kitchen Island
- Level: Main
- Area: 120.8
- Width: 8
Living room
- Level: Main
- Area: 324.65
Heating
- Central
Cooling
- Central Air, Ceiling Fan(s)
Appliances
- Included: Dishwasher, Microwave, Range/Oven, Refrigerator
- Laundry: Washer/Dryer Hookups
Features
- Breakfast Bar
- Flooring: Carpet, Ceramic Tile
- Windows: Window Treatments
- Attic: Attic Access
Interior area
- Total structure area: 1,960
- Total interior livable area: 1,482 sqft
Property
Parking
- Total spaces: 4
- Parking features: 4+ Cars Park, Driveway, Garage, Garage Door Opener
- Has garage: Yes
Features
- Stories: 1
- Patio & porch: Patio
- Exterior features: Rain Gutters
- Fencing: None
Lot
- Size: 0.35 Acres
- Dimensions: 78.69 x 160.52 x 69.64 x 150.6
- Features: Additional Land Lot
Details
- Parcel number: 0571976
- Special conditions: Standard
Construction
Type & style
- Home type: SingleFamily
- Architectural style: Acadian
- Property subtype: Single Family Residence, Residential
Materials
- Brick Siding, Vinyl Siding, Frame
- Foundation: Slab
- Roof: Composition
Condition
- All Original
- New construction: No
- Year built: 2007
Details
- Builder name: D.r. Horton, Inc. - Gulf Coast
Utilities & green energy
- Gas: None
- Sewer: Public Sewer
- Water: Public
Community & HOA
Community
- Security: Security System, Smoke Detector(s)
- Subdivision: Woodland Crossing
HOA
- Has HOA: Yes
- HOA fee: $250 annually
Location
- Region: Denham Springs
Financial & listing details
- Tax assessed value: $185,210
- Annual tax amount: $1,973
- Date on market: 10/11/2024
- Listing terms: Cash,Conventional,FHA,FMHA/Rural Dev,VA Loan
Price history
| Date | Event | Price |
|---|---|---|
| 11/19/2024 | Sold | -- |
Source:  ROAM MLS #2024018964 Report a problem ROAM MLS #2024018964 Report a problem | ||
| 10/18/2024 | Pending sale | $198,000$134/sqft |
Source: ROAM MLS #2024018964 Report a problem | ||
| 10/11/2024 | Listed for sale | $198,000$134/sqft |
Source: ROAM MLS #2024018964 Report a problem | ||
| 8/14/2007 | Sold | -- |
Source: Public Record Report a problem | ||
Public tax history
| Year | Property taxes | Tax assessment |
|---|---|---|
| 2025 | $1,973 +1.3% | $18,521 |
| 2024 | $1,947 +6.2% | $18,521 +23.1% |
| 2023 | $1,832 +217.8% | $15,050 +25.2% |
| 2022 | $576 +13% | $12,020 |
| 2021 | $510 +0.5% | $12,020 |
| 2020 | $508 -20.6% | $12,020 -8.4% |
| 2019 | $640 -3% | $13,120 |
| 2017 | $660 -2.2% | $13,120 |
| 2015 | $674 | $13,120 |
| 2014 | $674 +14.3% | $13,120 |
| 2013 | $590 +2% | $13,120 |
| 2012 | $578 -9.1% | $13,120 -3.7% |
| 2011 | $636 -1.5% | $13,630 -0.4% |
| 2010 | $646 -0.8% | $13,690 -90% |
| 2009 | $651 -2.8% | $136,900 |
| 2008 | $669 | $136,900 |
Find assessor info on the county website
Neighborhood: 70726
Nearby homes
- $194,7003 bd2 ba1.1k sqft13457 Wynnewood Ave, Denham Springs, LA 70726Off Market
- $281,0004 bd3 ba2.2k sqft26032 Willow Wood St, Denham Springs, LA 70726Off Market

- $205,6003 bd2 ba1.1k sqft13463 Wynnewood Ave, Denham Springs, LA 70726Off Market
- $276,000-- bd-- ba2.2k sqft26024 Willow Wood St, Denham Springs, LA 70726Off Market
- $--4 bd2 ba1.9k sqft26040 Willow Wood St, Denham Springs, LA 70726Sold
- $208,0003 bd2 ba1.4k sqft13448 Wynnewood Ave, Denham Springs, LA 70726Off Market
- $217,7003 bd2 ba1.4k sqft13454 Wynnewood Ave, Denham Springs, LA 70726Off Market
- $228,700-- bd-- ba1.4k sqft13469 Wynnewood Ave, Denham Springs, LA 70726Off Market
Nearby schools
GreatSchools rating
- 8/10South Walker Elementary SchoolGrades: PK-5Distance: 1.7 mi
- 5/10Walker Junior High SchoolGrades: 6-8Distance: 3.1 mi
- 7/10Walker High SchoolGrades: 9-12Distance: 3.2 mi
Schools provided by the listing agent
- District: Livingston Parish
Source: ROAM MLS. This data may not be complete. We recommend contacting the local school district to confirm school assignments for this home.
Get a cash offer in 3 minutes
Find out how much your home could sell for in as little as 3 minutes with a no-obligation cash offer.
Estimated market value
$212,200
Get a cash offer in 3 minutes
Find out how much your home could sell for in as little as 3 minutes with a no-obligation cash offer.
Estimated market value
$212,200
- Louisiana
- Livingston Parish
- Denham Springs
- 70726
- 13443 Wynnewood Ave
Nearby cities
Nearby zip codes
Other Denham Springs Topics
