Skip main navigation
Sold for $565,000
  • $565,000

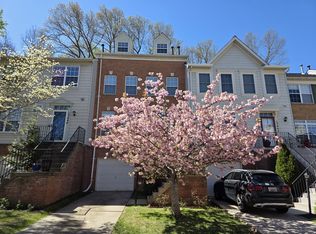
    13444 Ansel Ter, Germantown, MD 20874

    4beds
    2,400sqft
    Townhouse
    Built in 1996
    1,760 Square Feet Lot
    $589,200 Zestimate®
    $235/sqft
    $3,290 Estimated rent

    Home value

    $589,200

    $560,000 - $619,000

    $3,290/mo

    Zestimate® history
    Loading
    Loading...

    Owner options

    List your home for rent

    $3,290/mo

    Rent Zestimate®

    Find your next renter with Zillow Rental Manager. Plus, with online applications, you can quickly screen prospective tenants – for free.

    Learn more

    $3,290/mo

    Rent Zestimate®

    Refinance and save

    $3,563/mo

    Est. payment

    Refinancing to a lower rate could help reduce your monthly payments and save thousands over the life of the loan.

    See today's rates

    $3,563/mo

    Est. payment

    Explore your selling options

    Work with a Zillow partner agent

    Leverage their expertise and Zillow's premium Showcase listings to get your home seen by more buyers.

    Get started

    List with your own agent

    Get your home in front of millions of buyers by listing it on Zillow.

    Learn how to do it

    Sell it yourself

    Take full control of how buyers see your home on Zillow by listing For Sale by Owner (FSBO).

    List your home

    What's special

    Come home to this beautifully maintained townhome, nestled in a quiet and desirable neighborhood that radiates a welcoming atmosphere. This home offers a perfect retreat for those seeking convenience, modern living, and tranquility. Upon entry, you'll be captivated by the open layout extending seamlessly from the front door to the back deck. The deck provides a serene vantage point overlooking lush, peaceful tree-lined views. The bright main level features a Living Room with a two-sided gas fireplace, a Dining Room, and an expansive Gourmet Kitchen with quartz countertops, an island, and ample space for a dining table. Upstairs, discover three spacious bedrooms, each with generous closet space, and a full bath conveniently located near two of the bedrooms. The Primary Suite boasts an 8x5 walk-in closet and a private En-suite full bath with double vanity, shower, and luxurious oversized corner jetted tub. The Finished Lower Level offers versatile space for an additional bedroom, office, home gym, or Family Room, along with two sizable storage closets, a walk-out exit to a fully fenced backyard, a full bath, and laundry. The neighborhood amenities include an outdoor pool, tot lots, trails, and more, with close proximity to SoccerPlex, TennisPlex, Black Hills Regional Park, major commuter routes (I270, ICC/200, Great Seneca Hwy), and the MARC. Don't miss out on this stunning home with its superb features and amenities—schedule your showing today!

    Zillow last checked:

    Listing updated:

    Listed by:

    Jim Bim 443-463-6009,

    Winning Edge,

    Co-Listing Agent: James Weston Bimstefer 410-564-4950,

    Winning Edge

    Bought with:

    Lawrence Atuana, 674872

    American Homes Realty Group

    Source: Bright MLS,MLS#: MDMC2139026MLS Logo

    Facts & features

    Interior

    Bedrooms & bathrooms
    • Bedrooms: 4
    • Bathrooms: 4
    • Full bathrooms: 3
    • 1/2 bathrooms: 1
    • Main level bathrooms: 1
    Basement
    • Area: 36
    Heating
    • Central, Natural Gas
    Cooling
    • Central Air, Electric
    Appliances
    • Included: Cooktop, Dishwasher, Disposal, Dryer, Oven, Refrigerator, Water Heater, Gas Water Heater
    • Laundry: Has Laundry, Lower Level, Dryer In Unit, Washer In Unit, Laundry Room
    Features
    • Breakfast Area, Dining Area, Formal/Separate Dining Room, Kitchen - Gourmet, Kitchen Island, Kitchen - Table Space, Recessed Lighting, Walk-In Closet(s), Attic, Open Floorplan, Eat-in Kitchen, Primary Bath(s), Soaking Tub, Bathroom - Stall Shower, Bathroom - Tub Shower, Upgraded Countertops
    • Flooring: Hardwood, Ceramic Tile, Wood, Carpet
    • Windows: Window Treatments
    • Basement: Finished,Walk-Out Access
    • Number of fireplaces: 1
    • Fireplace features: Double Sided, Screen, Glass Doors
    Interior area
    • Total structure area: 2,436
    • Total interior livable area: 2,400 sqft
    • Finished area above ground: 2,400
    • Finished area below ground: 0

    Property

    Parking
    • Total spaces: 2
    • Parking features: Garage Faces Front, Concrete, Private, Attached, Driveway
    • Attached garage spaces: 1
    • Uncovered spaces: 1
    Accessibility
    • Accessibility features: Other
    Features
    • Levels: Three
    • Stories: 3
    • Patio & porch: Deck
    • Exterior features: Sidewalks
    • Pool features: Community
    • Fencing: Back Yard
    • Has view: Yes
    • View description: Trees/Woods
    Lot
    • Size: 1,760 sqft
    • Features: Backs to Trees
    Details
    • Additional structures: Above Grade, Below Grade
    • Parcel number: 160603063743
    • Zoning: RESIDENTIAL
    • Special conditions: Standard

    Construction

    Type & style
    • Home type: Townhouse
    • Architectural style: Colonial
    • Property subtype: Townhouse
    Materials
    • Vinyl Siding
    • Foundation: Permanent
    • Roof: Composition,Shingle
    Condition
    • New construction: No
    • Year built: 1996

    Utilities & green energy

    • Sewer: Public Sewer
    • Water: Public
    • Utilities for property: Water Available, Sewer Available, Natural Gas Available, Electricity Available

    Community & neighborhood

    Security
    • Security features: Electric Alarm, Fire Sprinkler System
    Location
    • Region: Germantown
    • Subdivision: Cloppers Mill West

    HOA & financial

    HOA
    • Has HOA: Yes
    • HOA fee: $117 monthly
    • Amenities included: Pool, Tennis Court(s), Basketball Court, Clubhouse, Tot Lots/Playground, Common Grounds, Meeting Room, Party Room
    • Services included: Common Area Maintenance, Pool(s), Recreation Facility, Snow Removal, Trash
    • Association name: CLOPPERS MILL COMMUNITY ASSOCIATION

    Other

    Other facts
    • Listing agreement: Exclusive Right To Sell
    • Ownership: Fee Simple

    Price history

    DateEventPrice
    8/30/2024Sold$565,000+2.7%$235/sqft
    Source: Bright MLS #MDMC2139026 Report a problem
    8/16/2024Pending sale$549,900$229/sqft
    Source: Bright MLS #MDMC2139026 Report a problem
    7/30/2024Contingent$549,900$229/sqft
    Source: Bright MLS #MDMC2139026 Report a problem
    7/18/2024Listed for sale$549,900+14.6%$229/sqft
    Source: Bright MLS #MDMC2139026 Report a problem
    9/14/2021Sold$480,000+1.1%$200/sqft
    Source: Bright MLS #MDMC2005794 Report a problem
    8/9/2021Pending sale$475,000$198/sqft
    Source: Bright MLS #MDMC2005794 Report a problem
    7/15/2021Price change$475,000-4%$198/sqft
    Source: Bright MLS #MDMC2005794 Report a problem
    7/9/2021Listed for sale$495,000+26.9%$206/sqft
    Source: Bright MLS #MDMC2003998 Report a problem
    10/19/2009Sold$390,000-3.8%$163/sqft
    Source: Agent Provided Report a problem
    8/1/2009Listed for sale$405,500+65.5%$169/sqft
    Source: Century 21 The Real Estate Centre Report a problem
    10/18/2001Sold$245,000+40%$102/sqft
    Source: Public Record Report a problem
    11/8/1996Sold$175,000$73/sqft
    Source: Public Record Report a problem

    Public tax history

    YearProperty taxesTax assessment
    2025$5,445 +20.8%$432,900 +10.6%
    2024$4,507 +1.5%$391,500 +1.6%
    2023$4,440 +6.1%$385,367 +1.6%
    2022$4,185 +1.7%$379,233 +1.6%
    2021$4,113 +1.4%$373,100 +1.5%
    2020$4,056 +3.1%$367,633 +3.1%
    2019$3,933 -0.2%$356,700
    2018$3,940 -2.7%$356,700 +0.6%
    2017$4,050 +12%$354,700 +0.6%
    2016$3,615 $352,700 +0.6%
    2015$3,615 $350,700 +0.3%
    2014$3,615 $349,800 +0.3%
    2013-- $348,900 +0.3%
    2012-- $348,000
    2011-- $348,000
    2010-- $348,000 -22.1%
    2009-- $446,750 +12.6%
    2008-- $396,822 +14.4%
    2007-- $346,896 +16.8%
    2006-- $296,970 +14.5%
    2005-- $259,442 +16.9%
    2004-- $221,916 +20.4%
    2003-- $184,390 +1.3%
    2002-- $182,020
    2001-- $182,020

    Find assessor info on the county website

    Neighborhood: 20874

    Nearby schools

    GreatSchools rating
    Schools provided by the listing agent
    • Elementary: Great Seneca Creek
    • Middle: Kingsview
    • High: Northwest
    • District: Montgomery County Public Schools

    Source: Bright MLS. This data may not be complete. We recommend contacting the local school district to confirm school assignments for this home.

    Get a cash offer in 3 minutes
    Find out how much your home could sell for in as little as 3 minutes with a no-obligation cash offer.
    Estimated market value
    $589,200
    Get a cash offer in 3 minutes
    Find out how much your home could sell for in as little as 3 minutes with a no-obligation cash offer.
    Estimated market value
    $589,200