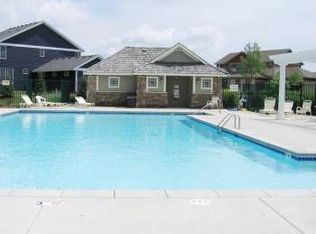
This one checks the boxes! Located in the Evermoor Glendalough Development with 2 pools, 2 parks and lots of paved trails. This home has a charming covered porch with plenty of room to sit back and enjoy a relaxing day/night. The home sits on a matured treelined lot with privacy built in. The backyard is huge and is framed by larger matured trees. The floor plan is open and welcoming inside. Large windows allow for sun filled rooms. The heart of the home, the kitchen has an island with room for stools, stainless steel appliances, walk-in pantry and stone counter tops. The upper level offers a flexible loft space with a spacious laundry room to save lots of steps when doing laundry. There are 4 nicely sized bedrooms with large closets. There is a full bathroom with a tub & shower plus double bowl sinks. The primary bedroom offers a beautiful view of the treelined yard. The primary bath has a large tub with a separate walk-in shower and double bowl vanity. In the lower level you will find a lot of potential almost 1200 sq feet of space including an egress window for a possible 5th bedroom. High ceilings, a roughed in bathroom and extra space for storage, drain tile and sump pump are already in place. This home offers a lot and still has more potential for those who want to add more space. All of these features in a home located in a development which offers 2 pools, 2 parks and miles of paved trails. There are sidewalks along the streets to allow for a great pathway to the amenities offered. The home has recently been painted. Interior trim & doors have been updated and many rooms have fresh paint. A large 3 car garage offers extra space for storage, toys or that 3rd auto.
Closed
$575,000
13444 Carlingford Ln, Rosemount, MN 55068
4beds
2,690sqft
Single Family Residence
Built in 2008
0.38 Acres Lot
$591,600 Zestimate®
$214/sqft
$3,227 Estimated rent
Home value
$591,600
$562,000 - $621,000
$3,227/mo
Zestimate® history
Owner options
List your home for rent
$3,227/mo
Rent Zestimate®
Find your next renter with Zillow Rental Manager. Plus, with online applications, you can quickly screen prospective tenants – for free.
$3,227/mo
Rent Zestimate®
Refinance and save
$3,845/mo
Est. payment
Refinancing to a lower rate could help reduce your monthly payments and save thousands over the life of the loan.
$3,845/mo
Est. payment
Explore your selling options
Work with a Zillow partner agent
Leverage their expertise and Zillow's premium Showcase listings to get your home seen by more buyers.
Get startedList with your own agent
Get your home in front of millions of buyers by listing it on Zillow.
Learn how to do itSell it yourself
Take full control of how buyers see your home on Zillow by listing For Sale by Owner (FSBO).
List your homeWhat's special
Zillow last checked:
Listing updated:
Listed by:
Chad A. Parr 651-253-1226,
Midwest Realty Group, LLC
Bought with:
Steven Michael Duenow
Real Broker, LLC
Source: NorthstarMLS as distributed by MLS GRID,MLS#: 6581043
Facts & features
Interior
Bedrooms & bathrooms
- Bedrooms: 4
- Bathrooms: 3
- Full bathrooms: 2
- 1/2 bathrooms: 1
Bedroom
- Level: Upper
- Area: 225 Square Feet
- Dimensions: 15x15
Bedroom 2
- Level: Upper
- Area: 154 Square Feet
- Dimensions: 14x11
Bedroom 3
- Level: Upper
- Area: 121 Square Feet
- Dimensions: 11x11
Bedroom 4
- Level: Upper
- Area: 121 Square Feet
- Dimensions: 11x11
Dining room
- Level: Main
- Area: 108 Square Feet
- Dimensions: 12x9
Flex room
- Level: Main
- Area: 195 Square Feet
- Dimensions: 15x13
Kitchen
- Level: Main
- Area: 180 Square Feet
- Dimensions: 15x12
Laundry
- Level: Upper
- Area: 77 Square Feet
- Dimensions: 11x7
Living room
- Level: Main
- Area: 255 Square Feet
- Dimensions: 17x15
Loft
- Level: Upper
- Area: 143 Square Feet
- Dimensions: 13x11
Heating
- Forced Air, Fireplace(s)
Cooling
- Central Air
Appliances
- Included: Dishwasher, Disposal, Dryer, Gas Water Heater, Microwave, Range, Refrigerator, Stainless Steel Appliance(s), Washer, Water Softener Owned
- Laundry: Laundry Room, Upper Level
Features
- Basement: Drain Tiled,Full,Sump Pump
- Number of fireplaces: 1
- Fireplace features: Family Room, Gas
Interior area
- Total structure area: 2,690
- Total interior livable area: 2,690 sqft
- Finished area above ground: 2,690
- Finished area below ground: 0
Property
Parking
- Total spaces: 3
- Parking features: Attached, Asphalt, Garage Door Opener
- Attached garage spaces: 3
- Has uncovered spaces: Yes
- Details: Garage Dimensions (32x22)
Accessibility
- Accessibility features: None
Features
- Levels: Two
- Stories: 2
- Patio & porch: Covered, Front Porch
- Has private pool: Yes
- Pool features: In Ground, Heated, Outdoor Pool, Shared
Lot
- Size: 0.38 Acres
- Dimensions: 71 x 161 x 128 x 205
- Features: Tree Coverage - Medium
Details
- Foundation area: 1164
- Parcel number: 342514601010
- Zoning description: Residential-Single Family
Construction
Type & style
- Home type: SingleFamily
- Property subtype: Single Family Residence
Materials
- Roof: Age 8 Years or Less,Asphalt
Condition
- New construction: No
- Year built: 2008
Utilities & green energy
- Electric: Circuit Breakers
- Gas: Natural Gas
- Sewer: City Sewer/Connected
- Water: City Water/Connected
Community & HOA
Community
- Subdivision: Evermoor Glendalough 7th Add
HOA
- Has HOA: Yes
- Services included: Other, Recreation Facility, Shared Amenities
- HOA fee: $227 quarterly
- HOA name: Glendalough of Evermoor
- HOA phone: 763-225-6400
Location
- Region: Rosemount
Financial & listing details
- Price per square foot: $214/sqft
- Tax assessed value: $489,400
- Annual tax amount: $5,022
- Date on market: 8/7/2024
- Cumulative days on market: 20 days
- Road surface type: Paved
Price history
| Date | Event | Price |
|---|---|---|
| 10/3/2024 | Sold | $575,000-0.8%$214/sqft |
Source:  NorthstarMLS as distributed by MLS GRID #6581043 Report a problem NorthstarMLS as distributed by MLS GRID #6581043 Report a problem | ||
| 8/30/2024 | Pending sale | $579,900$216/sqft |
Source: NorthstarMLS as distributed by MLS GRID #6581043 Report a problem | ||
| 8/9/2024 | Listed for sale | $579,900+9.4%$216/sqft |
Source: NorthstarMLS as distributed by MLS GRID #6581043 Report a problem | ||
| 11/5/2021 | Sold | $530,000+11.6%$197/sqft |
Source: NorthstarMLS as distributed by MLS GRID #6098307 Report a problem | ||
| 10/25/2021 | Pending sale | $475,000$177/sqft |
Source: NorthstarMLS as distributed by MLS GRID #6098307 Report a problem | ||
| 10/3/2021 | Listing removed | -- |
Source:  Edina Realty Report a problem Edina Realty Report a problem | ||
| 10/1/2021 | Listed for sale | $475,000+13.4%$177/sqft |
Source: NorthstarMLS as distributed by MLS GRID #6098307 Report a problem | ||
| 9/21/2017 | Listing removed | $419,000$156/sqft |
Source: Edina Realty, Inc., a Berkshire Hathaway affiliate #4866982 Report a problem | ||
| 9/7/2017 | Price change | $419,000-1.2%$156/sqft |
Source: Edina Realty, Inc., a Berkshire Hathaway affiliate #4866982 Report a problem | ||
| 8/18/2017 | Listed for sale | $424,000+22.9%$158/sqft |
Source: Edina Realty, Inc., a Berkshire Hathaway affiliate #4866982 Report a problem | ||
| 10/29/2012 | Sold | $344,900$128/sqft |
Source:  Lake Superior Area Realtors as distributed by MLS GRID #1951388 Report a problem Lake Superior Area Realtors as distributed by MLS GRID #1951388 Report a problem | ||
| 8/15/2012 | Sold | $344,900$128/sqft |
Source: Agent Provided Report a problem | ||
| 8/14/2012 | Listed for sale | $344,900+1.7%$128/sqft |
Source: Meany Realty #4181969 Report a problem | ||
| 6/3/2009 | Sold | $339,000$126/sqft |
Source: Public Record Report a problem | ||
Public tax history
| Year | Property taxes | Tax assessment |
|---|---|---|
| 2024 | $5,352 -3.7% | $489,400 -4% |
| 2023 | $5,560 +10.7% | $509,900 +3.6% |
| 2022 | $5,022 +6.7% | $492,100 +18.8% |
| 2021 | $4,708 +2.7% | $414,400 +5.2% |
| 2020 | $4,584 -3.6% | $393,855 -0.1% |
| 2019 | $4,756 | $394,400 +0.9% |
| 2018 | $4,756 +5.6% | $390,700 -1.9% |
| 2017 | $4,503 -5.4% | $398,100 +1.6% |
| 2016 | $4,761 -2.8% | $392,000 +1.9% |
| 2015 | $4,898 -0.7% | $384,699 +0.3% |
| 2014 | $4,934 0% | $383,391 +8.1% |
| 2013 | $4,936 +5.1% | $354,506 |
| 2012 | $4,697 +0.5% | -- |
| 2011 | $4,671 +63.6% | -- |
| 2010 | $2,855 +190% | -- |
| 2009 | $985 | -- |
Find assessor info on the county website
Neighborhood: 55068
Nearby homes
- $536,7004 bd2 ba2.3k sqft13434 Carlingford Ln, Rosemount, MN 55068Off Market
- $585,0004 bd4 ba3k sqft13454 Carbury Ave, Rosemount, MN 55068Sold

- $614,5005 bd2 ba2.7k sqft13464 Carbury Ave, Rosemount, MN 55068Off Market
- $487,7004 bd3 ba1.4k sqft13417 Caffrey Ct, Rosemount, MN 55068Off Market
- $192,9003 bd2 ba964 sqft13480 Dodd Blvd, Rosemount, MN 55068Off Market
- $466,7002 bd2 ba1.7k sqft13419 Caffrey Ct, Rosemount, MN 55068Off Market
- $463,9004 bd3 ba1.4k sqft13415 Caffrey Ct, Rosemount, MN 55068Off Market
- $563,4004 bd3 ba2.7k sqft13424 Carlingford Ln, Rosemount, MN 55068Off Market
Nearby schools
GreatSchools rating
- 9/10Shannon Park Elementary SchoolGrades: K-5Distance: 0.8 mi
- 8/10Rosemount Middle SchoolGrades: 6-8Distance: 0.8 mi
- 9/10Rosemount Senior High SchoolGrades: 9-12Distance: 0.7 mi
Get a cash offer in 3 minutes
Find out how much your home could sell for in as little as 3 minutes with a no-obligation cash offer.
Estimated market value
$591,600
Get a cash offer in 3 minutes
Find out how much your home could sell for in as little as 3 minutes with a no-obligation cash offer.
Estimated market value
$591,600
- Minnesota
- Dakota County
- Rosemount
- 55068
- 13444 Carlingford Ln
Nearby cities
Nearby neighborhoods
Nearby zip codes
Other Rosemount Topics
