Welcome to the Catoctin model in The Village at Cabin Branch—a warm and inviting villa designed for comfort and convenience. With 1,933 sq. ft., this luxury 55+ end-unit home offers main-level living in a light-filled, open-concept design perfect for both relaxing and entertaining. Upon entering, you’ll be greeted by a gorgeous foyer and wood staircase that lead into the open-concept kitchen, family room, and dining area. The modern kitchen showcases white cabinetry, stainless steel appliances, and a large island perfect for meal prep, entertaining, or casual dining. A separate dining area provides an elegant space for gatherings with family and friends. After a long day, retreat to the main-level owner’s suite, a spacious getaway with a large walk-in closet and en suite bath featuring a dual vanity and a walk-in shower with seating for a spa-like experience. Also on the main level is a second bedroom and full bath, plus a convenient laundry area. Upstairs, enjoy a huge loft area—ideal as a study, second family room, or game space—along with the third bedroom and bath, offering comfort and ease for family and guests alike. Additional highlights include luxury vinyl plank flooring on the main level, ample storage space, and an attached 1-car garage providing protection from the elements and additional storage. The Village at Cabin Branch offers an incredible array of amenities: pickleball courts, a fitness center, clubhouse, community garden, and dog park—giving you a lifestyle that blends recreation, relaxation, and connection. Plus, enjoy easy access to I-270 and the Clarksburg Outlets for shopping, dining, and convenience.
Sold for $561,000
$561,000
13444 Petrel St, Clarksburg, MD 20871
3beds
1,933sqft
Townhouse
Built in 2024
3,150 Square Feet Lot
$564,600 Zestimate®
$290/sqft
$3,220 Estimated rent
Home value
$564,600
$519,000 - $615,000
$3,220/mo
Zestimate® history
Owner options
List your home for rent
$3,220/mo
Rent Zestimate®
Find your next renter with Zillow Rental Manager. Plus, with online applications, you can quickly screen prospective tenants – for free.
$3,220/mo
Rent Zestimate®
Refinance and save
$3,756/mo
Est. payment
Refinancing to a lower rate could help reduce your monthly payments and save thousands over the life of the loan.
$3,756/mo
Est. payment
Explore your selling options
Work with a Zillow partner agent
Leverage their expertise and Zillow's premium Showcase listings to get your home seen by more buyers.
Get startedList with your own agent
Get your home in front of millions of buyers by listing it on Zillow.
Learn how to do itSell it yourself
Take full control of how buyers see your home on Zillow by listing For Sale by Owner (FSBO).
List your homeWhat's special
Main-level livingModern kitchenHuge loft areaWalk-in closetEnd-unit homeDual vanityLight-filled open-concept design
Zillow last checked:
Listing updated:
Listed by:
Bobbi Prescott 301-514-6163,
RE/MAX Results,
Listing Team: Bobbi Prescott & Associates
Bought with:
Nicole Powell, sp40000130
Serhant
Barak Sky, SP600552
Serhant
Source: Bright MLS,MLS#: MDMC2200864
Facts & features
Interior
Bedrooms & bathrooms
- Bedrooms: 3
- Bathrooms: 3
- Full bathrooms: 3
- Main level bathrooms: 2
- Main level bedrooms: 2
Basement
- Area: 0
Heating
- Heat Pump, Natural Gas
Cooling
- Central Air, Electric
Appliances
- Included: Microwave, Refrigerator, Dishwasher, Disposal, Washer, Dryer, Oven/Range - Gas, Electric Water Heater
- Laundry: Main Level
Features
- Combination Kitchen/Living, Dining Area, Entry Level Bedroom, Family Room Off Kitchen, Open Floorplan, Kitchen Island, Primary Bath(s), Recessed Lighting, Walk-In Closet(s)
- Flooring: Luxury Vinyl, Wood
- Has basement: No
- Has fireplace: No
Interior area
- Total structure area: 1,933
- Total interior livable area: 1,933 sqft
- Finished area above ground: 1,933
- Finished area below ground: 0
Property
Parking
- Total spaces: 3
- Parking features: Garage Faces Front, Concrete, Attached, Driveway
- Attached garage spaces: 1
- Uncovered spaces: 2
Accessibility
- Accessibility features: Accessible Entrance
Features
- Levels: Two
- Stories: 2
- Patio & porch: Porch
- Pool features: None
Lot
- Size: 3,150 Square Feet
Details
- Additional structures: Above Grade, Below Grade
- Parcel number: 160203863302
- Zoning: CRT
- Special conditions: Standard
Construction
Type & style
- Home type: Townhouse
- Architectural style: Colonial
- Property subtype: Townhouse
Materials
- Frame
- Foundation: Slab
Condition
- Excellent
- New construction: No
- Year built: 2024
Details
- Builder model: Catoctin
- Builder name: DRB
Utilities & green energy
- Sewer: Public Sewer
- Water: Public
Community & HOA
Community
- Senior community: Yes
- Subdivision: Cabin Branch
HOA
- Has HOA: Yes
- HOA fee: $275 monthly
Location
- Region: Clarksburg
Financial & listing details
- Price per square foot: $290/sqft
- Tax assessed value: $499,800
- Annual tax amount: $1,295
- Date on market: 9/25/2025
- Listing agreement: Exclusive Right To Sell
- Ownership: Fee Simple
Price history
| Date | Event | Price |
|---|---|---|
| 2/3/2026 | Sold | $561,000-0.7%$290/sqft |
Source:  Bright MLS #MDMC2200864 Report a problem Bright MLS #MDMC2200864 Report a problem | ||
| 1/6/2026 | Pending sale | $564,999$292/sqft |
Source: Bright MLS #MDMC2200864 Report a problem | ||
| 11/7/2025 | Price change | $564,999-1.7%$292/sqft |
Source: Bright MLS #MDMC2200864 Report a problem | ||
| 9/25/2025 | Listed for sale | $575,000+0%$297/sqft |
Source: Bright MLS #MDMC2200864 Report a problem | ||
| 11/27/2024 | Sold | $574,990$297/sqft |
Source: Bright MLS #MDMC2140640 Report a problem | ||
| 7/31/2024 | Pending sale | $574,990$297/sqft |
Source: Bright MLS #MDMC2140640 Report a problem | ||
| 7/18/2024 | Listed for sale | $574,990$297/sqft |
Source: Bright MLS #MDMC2140640 Report a problem | ||
Public tax history
| Year | Property taxes | Tax assessment |
|---|---|---|
| 2025 | $5,449 +320.8% | $499,800 +344.3% |
| 2024 | $1,295 -0.1% | $112,500 |
| 2023 | $1,296 | $112,500 |
Find assessor info on the county website
Neighborhood: 20871
Nearby homes
- $679,6554 bd4 ba3.3k sqft13325 Petrel St, Clarksburg, MD 20871Sold

- $660,0003 bd3 ba2.5k sqft13443 Petrel St, Clarksburg, MD 20871Sold

- $640,0003 bd4 ba3.3k sqft13409 Petrel St, Clarksburg, MD 20871Sold
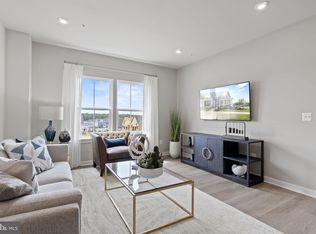
- $529,9903 bd3 ba1.8k sqft13414 Petrel St, Clarksburg, MD 20871Sold

- $533,8542 bd3 ba1.8k sqft13434 Petrel St, Clarksburg, MD 20871Sold
- $582,5743 bd3 ba1.9k sqft13440 Petrel St, Clarksburg, MD 20871Sold
- $740,0004 bd4 ba4.1k sqft13439 Petrel St, Clarksburg, MD 20871For Sale
- $514,0003 bd3 ba1.8k sqftPetrel St HOMESITE AQ45, Clarksburg, MD 20871Off Market
Nearby schools
GreatSchools rating
- 8/10Cabin Branch ElementaryGrades: PK-5Distance: 0.7 mi
- 4/10Neelsville Middle SchoolGrades: 6-8Distance: 2.9 mi
- 5/10Seneca Valley High SchoolGrades: 9-12Distance: 3.3 mi
Schools provided by the listing agent
- Elementary: Clarksburg
- Middle: Rocky Hill
- High: Clarksburg
- District: Montgomery County Public Schools
Source: Bright MLS. This data may not be complete. We recommend contacting the local school district to confirm school assignments for this home.
Get a cash offer in 3 minutes
Find out how much your home could sell for in as little as 3 minutes with a no-obligation cash offer.
Estimated market value
$564,600
Get a cash offer in 3 minutes
Find out how much your home could sell for in as little as 3 minutes with a no-obligation cash offer.
Estimated market value
$564,600
- Maryland
- Montgomery County
- Clarksburg
- 20871
- 13444 Petrel St
Nearby cities
Nearby zip codes
Other Clarksburg Topics
