Skip main navigation
Off market
Street View
  • $389,800

    13444 Williamsburg Dr, Walker, LA 70785

    4beds
    0baths
    2,170sqft
    SingleFamily
    Built in 2007
    1 Acres Lot
    $389,800 Zestimate®
    $180/sqft
    $2,030 Estimated rent

    Home value

    $389,800

    $363,000 - $417,000

    $2,030/mo

    Zestimate® history
    Loading
    Loading...

    Owner options

    List your home for rent

    $2,030/mo

    Rent Zestimate®

    Find your next renter with Zillow Rental Manager. Plus, with online applications, you can quickly screen prospective tenants – for free.

    Learn more

    $2,030/mo

    Rent Zestimate®

    Refinance and save

    $2,332/mo

    Est. payment

    Refinancing to a lower rate could help reduce your monthly payments and save thousands over the life of the loan.

    See today's rates

    $2,332/mo

    Est. payment

    Explore your selling options

    Work with a Zillow partner agent

    Leverage their expertise and Zillow's premium Showcase listings to get your home seen by more buyers.

    Get started

    List with your own agent

    Get your home in front of millions of buyers by listing it on Zillow.

    Learn how to do it

    Sell it yourself

    Take full control of how buyers see your home on Zillow by listing For Sale by Owner (FSBO).

    List your home

    What's special

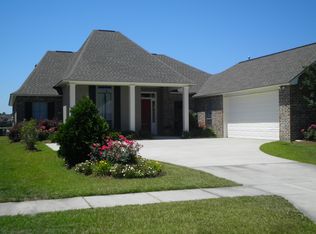
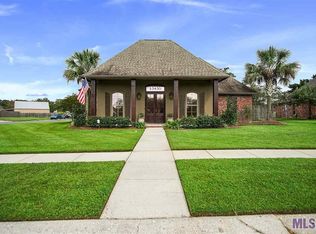
    Bienvenue!!! Welcome to your Chateau. You will fall in love with this 4 bedroom & 2.5 bath Louisiana French style home now available on one of the larger corner lots in Collins Place. This home is truly unique with it's elegant decorative millwork, multi-layered crown moldings that embellish this home with fine details. The Chef is home to stay. Bon Apptit!! Merci, This gourmet French Provincial kitchen will satisfy your appetite for elegance. The stove is encased with decorative hardwood moldings and cabinetry dressed up in scroll leaf designs including each ceiling trim. The cabinets around the stove also has glass doors on cabinets to showcase some China!! Kitchen also features a corner deep sink with double windows, gorgeous bronze fixtures, 2 large pantries which one is an oversized walk in pantry and stain less steel Frigidaire appliances. Stove is electric but gas connection is also available. This home has so much Lagniappe to offer it's occupants. The living room has plenty of natural lights from windows that open up to the back yard offering views of the pool. This is perfect for entertaining. The flooring in Living room is a dark walnut wood that coordinates with the focal point of the room-the fireplace. The fireplace mantle contrast with dark Walnut wood and chocolate colored granite. In the master suite you will find, " Joie de Vivre" the Joy of Living in this fine detailed split bedroom floor plan. The King and Queen have a spacious and elegant bathroom quarter the size of an average bedroom which features, a jetted corner tub with spa block glass windows with interior plantation shutters for privacy, a separate stand up shower, a Cathedral ceiling in varies heights, his and her huge walk in closets. The other 3 bedrooms have neutral colors and large closets. The 4 th bedroom has a walk in closet. Walk Outside to the patio to take a break by the gorgeous fiberglass saltwater pool & you will be saying " Laissez Les Bon's Temps rouler ".

    This property is not currently displayed as for sale or rent on Zillow. This may be different from what's on other websites or public sources.

    Facts & features

    Interior

    Bedrooms & bathrooms
    • Bedrooms: 4
    • Bathrooms: 0.5
    Interior area
    • Total interior livable area: 2,170 sqft

    Property

    Lot
    • Size: 1 Acres
    Details
    • Parcel number: 0564195

    Construction

    Type & style
    • Home type: SingleFamily
    Condition
    • Year built: 2007

    Community & HOA

    HOA
    • Has HOA: Yes
    • HOA fee: $25 monthly
    Location
    • Region: Walker

    Financial & listing details

    • Price per square foot: $180/sqft
    • Tax assessed value: $313,260
    • Annual tax amount: $2,529

    Price history

    DateEventPrice
    4/4/2014Sold--
    Source: ROAM MLS #201316810 Report a problem
    3/26/2008Sold--
    Source: Public Record Report a problem

    Public tax history

    YearProperty taxesTax assessment
    2025$2,529 +13.1%$31,326
    2024$2,237 +4.4%$31,326 +24.6%
    2023$2,142 -0.7%$25,140
    2022$2,157 +13.6%$25,140
    2021$1,899 -29.1%$25,140
    2020$2,678 -7.2%$25,140 -4.8%
    2019$2,887 -3.1%$26,400
    2017$2,980 +8.2%$26,400 +10.9%
    2015$2,753 $23,800
    2014$2,753 +66.8%$23,800
    2013$1,650 +2.1%$23,800
    2012$1,616 -1.3%$23,800
    2011$1,638 -16.4%$23,800 -11.7%
    2010$1,960 -0.8%$26,950 -90%
    2009$1,976 $269,500
    Find assessor info on the county website

    Neighborhood: 70785

    Nearby schools

    GreatSchools rating
    Get a cash offer in 3 minutes
    Find out how much your home could sell for in as little as 3 minutes with a no-obligation cash offer.
    Estimated market value
    $389,800
    Get a cash offer in 3 minutes
    Find out how much your home could sell for in as little as 3 minutes with a no-obligation cash offer.
    Estimated market value
    $389,800