You will not want to miss this charming 5 bedroom Tudor just minutes from I75 and close to everything including state parks, Pine Knob Music Theater and downtown Clarkston + Holly! Tucked in at the end of a serene PAVED dead-end street, this 1.5 acre wooded lot gives up north vibes. A large 1st floor Primary Suite and 1st floor laundry offer true 1st floor living. The 1st floor office with closet can function as a 5th bedroom/nursery as well. The Great Room with wood-paneled vaulted ceiling features plenty of windows with beautiful views of the wooded backyard. The spacious kitchen with eat-in dining area opens to the large composite deck. 3 well-sized bedrooms upstairs share a full bath. The well-finished lower level with stone accent wall and fireplace is a show-stopper and perfect place for movie night! (new projector + screen included) The large wet bar with wine fridge and granite counters makes hosting a breeze! With plenty of room for gatherings and recreation, there is also still ample storage with 3 separate storage areas. A well-updated 3rd bathroom is the icing on the cake! Outside is a true nature-lover’s paradise. Attached 2 car garage with secondary rear access door along with a 2nd large shed/garage (approx 12x14 ) with roll up door handles all of your outdoor storage needs. Noteworthy updates include NEW ROOF 2025, newer carpeting, new water softener with iron filter + more! Conveniently located near Mt. Holly Ski Resort, Holly Recreation State Park, 7 Lakes State Park, Renaissance Festival and historic and charming downtown Holly + downtown Clarkston- this is the home you have been dreaming of! *AV equipment may be in use* BATVAI IDRBNG Occupancy is negotiable + all appliances included.
Sold for $570,000
$570,000
13445 Chateau Cove Dr, Holly, MI 48442
5beds
3,610sqft
Single Family Residence
Built in 1995
1.59 Acres Lot
$570,100 Zestimate®
$158/sqft
$4,154 Estimated rent
Home value
$570,100
$542,000 - $599,000
$4,154/mo
Zestimate® history
Owner options
List your home for rent
$4,154/mo
Rent Zestimate®
Find your next renter with Zillow Rental Manager. Plus, with online applications, you can quickly screen prospective tenants – for free.
$4,154/mo
Rent Zestimate®
Refinance and save
$4,203/mo
Est. payment
Refinancing to a lower rate could help reduce your monthly payments and save thousands over the life of the loan.
$4,203/mo
Est. payment
Explore your selling options
Work with a Zillow partner agent
Leverage their expertise and Zillow's premium Showcase listings to get your home seen by more buyers.
Get startedList with your own agent
Get your home in front of millions of buyers by listing it on Zillow.
Learn how to do itSell it yourself
Take full control of how buyers see your home on Zillow by listing For Sale by Owner (FSBO).
List your homeWhat's special
Zillow last checked:
Listing updated:
Listed by:
Stacey L Taylor 810-560-9857,
@properties Christie's Int'l R E Clarkston
Bought with:
Stacey L Taylor, 6501273444
@properties Christie's Int'l R E Clarkston
Source: Realcomp II,MLS#: 20261048657
Facts & features
Interior
Bedrooms & bathrooms
- Bedrooms: 5
- Bathrooms: 4
- Full bathrooms: 3
- 1/2 bathrooms: 1
Primary bedroom
- Level: Second
- Area: 208
- Dimensions: 16 X 13
Bedroom
- Level: Entry
- Area: 165
- Dimensions: 11 X 15
Bedroom
- Level: Second
- Area: 144
- Dimensions: 12 X 12
Bedroom
- Level: Second
- Area: 144
- Dimensions: 12 X 12
Bedroom
- Level: Second
- Area: 132
- Dimensions: 11 X 12
Primary bathroom
- Level: Entry
- Area: 120
- Dimensions: 12 X 10
Other
- Level: Basement
- Area: 45
- Dimensions: 9 X 5
Other
- Level: Second
- Area: 78
- Dimensions: 13 X 6
Other
- Level: Entry
- Area: 25
- Dimensions: 5 X 5
Dining room
- Level: Entry
- Area: 154
- Dimensions: 14 X 11
Flex room
- Level: Basement
- Area: 1248
- Dimensions: 39 X 32
Kitchen
- Level: Entry
- Area: 210
- Dimensions: 14 X 15
Laundry
- Level: Entry
- Area: 48
- Dimensions: 6 X 8
Living room
- Level: Entry
- Area: 300
- Dimensions: 15 X 20
Heating
- Forced Air, Natural Gas
Cooling
- Ceiling Fans, Central Air
Appliances
- Included: Bar Fridge, Double Oven, Dryer, Energy Star Qualified Dishwasher, Energy Star Qualified Refrigerator, Gas Cooktop, Microwave, Wine Cooler
- Laundry: Laundry Room
Features
- Entrance Foyer, High Speed Internet
- Basement: Finished,Interior Entry
- Has fireplace: Yes
- Fireplace features: Family Room, Gas, Great Room
Interior area
- Total interior livable area: 3,610 sqft
- Finished area above ground: 2,210
- Finished area below ground: 1,400
Property
Parking
- Total spaces: 3
- Parking features: Three Car Garage, Attached, Direct Access, Drive Through, Oversized, Tandem
- Attached garage spaces: 3
Features
- Levels: Two
- Stories: 2
- Entry location: GroundLevel
- Patio & porch: Covered, Deck, Porch
- Pool features: None
Lot
- Size: 1.59 Acres
- Dimensions: 78 x 279 x 164 x 78
- Features: Dead End Street, Wooded
Details
- Additional structures: Second Garage, Sheds, Sheds Allowed
- Parcel number: 0218400057
- Special conditions: Short Sale No,Standard
Construction
Type & style
- Home type: SingleFamily
- Architectural style: Tudor
- Property subtype: Single Family Residence
Materials
- Stone, Vinyl Siding
- Foundation: Basement, Poured, Sump Pump
- Roof: Asphalt
Condition
- New construction: No
- Year built: 1995
Utilities & green energy
- Sewer: Septic Tank
- Water: Well
Community & HOA
Community
- Subdivision: BAVARIAN WOODS OCCPN 760
HOA
- Has HOA: Yes
- Services included: Snow Removal
- HOA fee: $455 annually
- HOA phone: 248-245-3791
Location
- Region: Holly
Financial & listing details
- Price per square foot: $158/sqft
- Tax assessed value: $244,700
- Annual tax amount: $3,787
- Date on market: 6/27/2026
- Cumulative days on market: 6 days
- Listing agreement: Exclusive Right To Sell
- Listing terms: Cash,Conventional,FHA,Va Loan
Price history
| Date | Event | Price |
|---|---|---|
| 8/7/2026 | Sold | $570,000-4.8%$158/sqft |
Source:  Realcomp II #20261048657 Report a problem Realcomp II #20261048657 Report a problem | ||
| 7/9/2026 | Pending sale | $599,000$166/sqft |
Source: Realcomp II #20261048657 Report a problem | ||
| 6/27/2026 | Listed for sale | $599,000+30.2%$166/sqft |
Source: Realcomp II #20261048657 Report a problem | ||
| 10/27/2022 | Sold | $460,000-3.2%$127/sqft |
Source: Realcomp II #20221029418 Report a problem | ||
| 10/3/2022 | Pending sale | $475,000$132/sqft |
Source: Realcomp II #20221029418 Report a problem | ||
| 8/10/2022 | Listed for sale | $475,000+24.7%$132/sqft |
Source: Realcomp II #20221029418 Report a problem | ||
| 12/10/2019 | Sold | $381,000+3.3%$106/sqft |
Source: Public Record Report a problem | ||
| 10/29/2019 | Pending sale | $369,000$102/sqft |
Source: Real Estate One #219054931 Report a problem | ||
| 10/6/2019 | Price change | $369,000-1.6%$102/sqft |
Source: Real Estate One #219054931 Report a problem | ||
| 8/29/2019 | Price change | $375,000-3.8%$104/sqft |
Source: Real Estate One #219054931 Report a problem | ||
| 8/20/2019 | Price change | $390,000-2.5%$108/sqft |
Source: Real Estate One #219054931 Report a problem | ||
| 7/17/2019 | Price change | $399,900-3.6%$111/sqft |
Source: Real Estate One #219054931 Report a problem | ||
| 6/21/2019 | Listed for sale | $415,000+63.1%$115/sqft |
Source: Real Estate One #219054931 Report a problem | ||
| 6/20/2019 | Listing removed | $3,300$1/sqft |
Source: Owner Report a problem | ||
| 5/21/2019 | Listed for rent | $3,300$1/sqft |
Source: Owner Report a problem | ||
| 4/30/2013 | Sold | $254,500+4.7%$70/sqft |
Source: Public Record Report a problem | ||
| 9/20/2012 | Sold | $243,000+31.4%$67/sqft |
Source: Public Record Report a problem | ||
| 3/18/2009 | Sold | $185,000-45.6%$51/sqft |
Source: Public Record Report a problem | ||
| 2/28/2008 | Listing removed | $339,900$94/sqft |
Source: RealBird #27198468 Report a problem | ||
| 2/26/2008 | Listed for sale | $339,900$94/sqft |
Source: RealBird #27198468 Report a problem | ||
Public tax history
| Year | Property taxes | Tax assessment |
|---|---|---|
| 2025 | -- | $245,750 +3.5% |
| 2024 | $6,814 +12.9% | $237,350 +2.3% |
| 2023 | $6,034 +6.4% | $232,010 +10% |
| 2022 | $5,672 +0.7% | $211,010 +6.1% |
| 2021 | $5,633 | $198,890 +0.9% |
| 2020 | -- | $197,170 +0.7% |
| 2019 | $3,872 +4.2% | $195,820 +14.2% |
| 2018 | $3,715 +0.7% | $171,520 +2.8% |
| 2017 | $3,689 | $166,860 +8.1% |
| 2016 | $3,689 | $154,310 +9.3% |
| 2015 | -- | $141,140 +13.6% |
| 2014 | -- | $124,230 +23.2% |
| 2011 | -- | $100,800 -2.2% |
| 2010 | $2,805 -29.4% | $103,110 -29.4% |
| 2009 | $3,973 +55.8% | $146,070 -50.3% |
| 2005 | $2,551 | $293,990 +85.7% |
| 2003 | -- | $158,300 +10.4% |
| 2002 | -- | $143,410 +19.2% |
| 2001 | $3,271 +8.6% | $120,310 +3.2% |
| 2000 | $3,012 | $116,580 |
Find assessor info on the county website
Neighborhood: 48442
Nearby homes
- $648,3004 bd5 ba3.4k sqft13477 Chateau Cove Dr, Holly, MI 48442Off Market
- $622,3004 bd4 ba3.1k sqft13448 Chateau Cove Dr, Holly, MI 48442Off Market
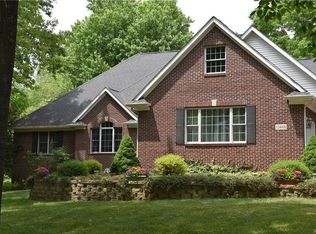
- $532,7005 bd3 ba2.1k sqft13460 Chateau Cove Dr, Holly, MI 48442Off Market
- $567,9003 bd4 ba2.5k sqft13485 Chateau Cove Dr, Holly, MI 48442Off Market
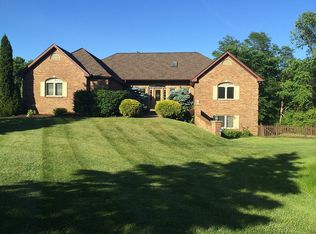
- $516,1003 bd3 ba2.2k sqft13472 Chateau Cove Dr, Holly, MI 48442Off Market
- $570,5003 bd2 ba2k sqft13484 Chateau Cove Dr, Holly, MI 48442Off Market
- $525,0003 bd2 ba2k sqft13313 Dixie Hwy, Holly, MI 48442Sold
- $525,8003 bd3 ba2.1k sqft13497 Chateau Cove Dr, Holly, MI 48442Off Market
Nearby schools
GreatSchools rating
- 6/10Holly Elementary SchoolGrades: PK-5Distance: 4.1 mi
- 5/10Holly High SchoolGrades: 8-12Distance: 2.9 mi
- 5/10Holly Middle SchoolGrades: 6-8Distance: 3.8 mi
Get a cash offer in 3 minutes
Find out how much your home could sell for in as little as 3 minutes with a no-obligation cash offer.
Estimated market value
$570,100
Get a cash offer in 3 minutes
Find out how much your home could sell for in as little as 3 minutes with a no-obligation cash offer.
Estimated market value
$570,100
- Michigan
- Oakland County
- Holly
- 48442
- 13445 Chateau Cove Dr
Nearby cities
Nearby zip codes
Other Holly Topics
