Skip main navigation
Closed
  • $595,000

    13445 Georgia Cir, Apple Valley, MN 55124

    5beds
    3,125sqft
    Single Family Residence
    Built in 1989
    0.37 Acres Lot
    $606,200 Zestimate®
    $190/sqft
    $3,648 Estimated rent

    Home value

    $606,200

    $564,000 - $655,000

    $3,648/mo

    Zestimate® history
    Loading
    Loading...

    Owner options

    List your home for rent

    $3,648/mo

    Rent Zestimate®

    Find your next renter with Zillow Rental Manager. Plus, with online applications, you can quickly screen prospective tenants – for free.

    Learn more

    $3,648/mo

    Rent Zestimate®

    Refinance and save

    $3,662/mo

    Est. payment

    Refinancing to a lower rate could help reduce your monthly payments and save thousands over the life of the loan.

    See today's rates

    $3,662/mo

    Est. payment

    Explore your selling options

    Work with a Zillow partner agent

    Leverage their expertise and Zillow's premium Showcase listings to get your home seen by more buyers.

    Get started

    List with your own agent

    Get your home in front of millions of buyers by listing it on Zillow.

    Learn how to do it

    Sell it yourself

    Take full control of how buyers see your home on Zillow by listing For Sale by Owner (FSBO).

    List your home

    What's special

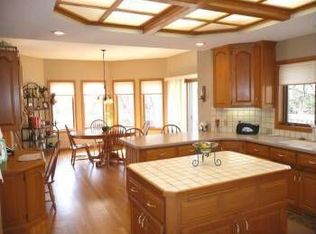
    Welcome to your dream home nestled at the end of a serene cul-de-sac! This stunning 5-bedroom, 4-bathroom residence offers ample space and comfort for your family. As you step inside, you'll be greeted by a spacious kitchen that effortlessly flows into both the informal and formal dining rooms, perfect for entertaining guests or enjoying family meals. The main level features a warm and inviting family room, ideal for cozy gatherings, alongside a formal living room that adds an elegant touch to your home. Convenience is key with a main-level laundry room, making daily tasks a breeze. Venture downstairs to the walk-out basement, where you'll find a generous recreation room, perfect for movie nights or playtime. Additionally, a large partially finished storage area (not included in the finished square foot calculation) is an excellent opportunity for a future workout room or hobby space. Set against a backdrop of a meticulously maintained lawn and a heavily wooded backyard, this property offers a perfect blend of privacy and natural beauty. Don't miss your chance to own this exceptional home that has everything your family needs for comfort and enjoyment!

    Zillow last checked:

    Listing updated:

    Listed by:

    Jeffrey Carlson 612-270-2061,

    Keller Williams Select Realty,

    Christine Carlson 612-386-1824

    Bought with:

    Austin Hardy

    eXp Realty

    Source: NorthstarMLS as distributed by MLS GRID,MLS#: 6756900MLS Logo

    Facts & features

    Interior

    Bedrooms & bathrooms
    • Bedrooms: 5
    • Bathrooms: 4
    • Full bathrooms: 3
    • 1/2 bathrooms: 1
    Bedroom
    • Level: Upper
    • Area: 204 Square Feet
    • Dimensions: 17 x 12
    Bedroom 2
    • Level: Upper
    • Area: 120 Square Feet
    • Dimensions: 12 x 10
    Bedroom 3
    • Level: Upper
    • Area: 154 Square Feet
    • Dimensions: 14 x 11
    Bedroom 4
    • Level: Upper
    • Area: 132 Square Feet
    • Dimensions: 12 x 11
    Bedroom 5
    • Level: Lower
    • Area: 169 Square Feet
    • Dimensions: 13 x 13
    Dining room
    • Level: Main
    • Area: 165 Square Feet
    • Dimensions: 15 x 11
    Family room
    • Level: Main
    • Area: 255 Square Feet
    • Dimensions: 17 x 15
    Informal dining room
    • Level: Main
    • Area: 187 Square Feet
    • Dimensions: 17 x 11
    Kitchen
    • Level: Main
    • Area: 165 Square Feet
    • Dimensions: 15 x 11
    Laundry
    • Level: Main
    • Area: 90 Square Feet
    • Dimensions: 15 x 6
    Living room
    • Level: Main
    • Area: 180 Square Feet
    • Dimensions: 15 x 12
    Recreation room
    • Level: Lower
    • Area: 300 Square Feet
    • Dimensions: 20 x 15
    Storage
    • Level: Lower
    • Area: 315 Square Feet
    • Dimensions: 21 x 15
    Heating
    • Forced Air
    Cooling
    • Central Air
    Appliances
    • Included: Dishwasher, Disposal, Dryer, Gas Water Heater, Microwave, Range, Refrigerator, Stainless Steel Appliance(s), Washer, Water Softener Owned
    • Laundry: Main Level
    Features
    • Basement: Finished,Storage Space,Walk-Out Access
    • Number of fireplaces: 1
    • Fireplace features: Gas
    Interior area
    • Total structure area: 3,125
    • Total interior livable area: 3,125 sqft
    • Finished area above ground: 2,369
    • Finished area below ground: 756

    Property

    Parking
    • Total spaces: 3
    • Parking features: Attached, Concrete
    • Attached garage spaces: 3
    Accessibility
    • Accessibility features: None
    Features
    • Levels: Two
    • Stories: 2
    • Patio & porch: Deck
    Lot
    • Size: 0.37 Acres
    • Dimensions: 108 x 18 x 129 x 70 x 30 x 140
    • Features: Tree Coverage - Medium
    Details
    • Foundation area: 1217
    • Parcel number: 011715001080
    • Zoning description: Residential-Single Family

    Construction

    Type & style
    • Home type: SingleFamily
    • Property subtype: Single Family Residence
    Materials
    • Foundation: Wood
    • Roof: Age 8 Years or Less
    Condition
    • New construction: No
    • Year built: 1989

    Utilities & green energy

    • Electric: Circuit Breakers
    • Gas: Natural Gas
    • Sewer: City Sewer/Connected
    • Water: City Water/Connected

    Community & neighborhood

    Location
    • Region: Apple Valley
    • Subdivision: Cherry Oak Estates

    HOA & financial

    HOA
    • Has HOA: No

    Price history

    DateEventPrice
    9/30/2025Sold$595,000$190/sqft
    Source: NorthstarMLS as distributed by MLS GRID #6756900 Report a problem
    8/26/2025Pending sale$595,000$190/sqft
    Source: NorthstarMLS as distributed by MLS GRID #6756900 Report a problem
    7/24/2025Listed for sale$595,000$190/sqft
    Source: NorthstarMLS as distributed by MLS GRID #6756900 Report a problem

    Public tax history

    YearProperty taxesTax assessment
    2024$6,382 +2%$535,400 -1.5%
    2023$6,258 +10.8%$543,600 +3.3%
    2022$5,648 +7.5%$526,200 +16.6%
    2021$5,252 +2.9%$451,100 +5.2%
    2020$5,104 -1.6%$428,600 +1.5%
    2019$5,188 $422,400 +1.4%
    2018$5,188 +5.8%$416,400 +9.6%
    2017$4,902 +5.3%$380,000 +1.6%
    2016$4,654 -3.6%$374,100 -0.2%
    2015$4,830 -2.3%$374,780 +5.6%
    2014$4,944 +6.2%$355,051 +10.9%
    2013$4,656 +1.1%$320,280
    2012$4,606 -4.3%--
    2011$4,815 +1.6%--
    2010$4,740 -1.2%--
    2009$4,797 +1.1%--
    2008$4,744 -1%--
    2007$4,793 -1.3%--
    2006$4,858 +22.5%--
    2004$3,967 +5.4%--
    2003$3,766 +5.3%--
    2002$3,575 -13.9%--
    2001$4,151 --

    Find assessor info on the county website

    Neighborhood: Downtown

    Nearby schools

    GreatSchools rating
    Get a cash offer in 3 minutes
    Find out how much your home could sell for in as little as 3 minutes with a no-obligation cash offer.
    Estimated market value
    $606,200
    Get a cash offer in 3 minutes
    Find out how much your home could sell for in as little as 3 minutes with a no-obligation cash offer.
    Estimated market value
    $606,200