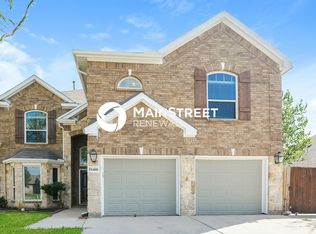
**Back up offers welcome**This spacious 5-bedroom, 3.5-bath property offers a rare blend of flexibility and separation, ideal for households needing multiple living zones or space to accommodate different routines under one roof. The main level features a private bedroom suite, along with a front flex room that works well as an office, reading retreat, or additional sitting area. Upstairs, a large bonus room provides another dedicated gathering space, complemented by four secondary bedrooms that offer space and privacy for everyone. The kitchen with a counter-height island, generous storage, and open flow to the dining and living areas creates a natural hub for daily connection or entertaining. Fresh carpet elevates the interior, and the oversized garage adds valuable space for storage or hobbies. Set on an 80x125 lot with mature landscaping, the home’s Craftsman-inspired curb appeal and welcoming porch create a warm first impression. Located in Sendera Ranch, residents enjoy access to multiple pools, parks, walking trails, and stocked ponds, along with proximity to shopping, dining, and commuter routes*NO PID taxes* This property offers exceptional versatility and space within Northwest ISD boundaries and well suited for a variety of living arrangements
Sold
Price Unknown
13445 Leather Strap Dr, Fort Worth, TX 76052
5beds
3,015sqft
Single Family Residence
Built in 2005
10,018 Square Feet Lot
$362,700 Zestimate®
$--/sqft
$3,012 Estimated rent
Home value
$362,700
$345,000 - $381,000
$3,012/mo
Zestimate® history
Owner options
List your home for rent
$3,012/mo
Rent Zestimate®
Find your next renter with Zillow Rental Manager. Plus, with online applications, you can quickly screen prospective tenants – for free.
$3,012/mo
Rent Zestimate®
Refinance and save
$146/mo
Est. payment
Refinancing to a lower rate could help reduce your monthly payments and save thousands over the life of the loan.
$146/mo
Est. payment
Explore your selling options
Work with a Zillow partner agent
Leverage their expertise and Zillow's premium Showcase listings to get your home seen by more buyers.
Get startedList with your own agent
Get your home in front of millions of buyers by listing it on Zillow.
Learn how to do itSell it yourself
Take full control of how buyers see your home on Zillow by listing For Sale by Owner (FSBO).
List your homeWhat's special
Craftsman-inspired curb appealPrivate bedroom suiteGenerous storage
Zillow last checked:
Listing updated:
Listed by:
Leanna Sellars 0525508 817-829-6385,
Keller Williams Realty 817-329-8850
Bought with:
Shannon Esquivel
DHS Realty
Source: NTREIS,MLS#: 21000965
Facts & features
Interior
Bedrooms & bathrooms
- Bedrooms: 5
- Bathrooms: 4
- Full bathrooms: 3
- 1/2 bathrooms: 1
Primary bedroom
- Features: Ceiling Fan(s), Dual Sinks, En Suite Bathroom, Garden Tub/Roman Tub, Separate Shower, Walk-In Closet(s)
- Level: First
- Dimensions: 16 x 15
Bedroom
- Level: Second
- Dimensions: 10 x 10
Bedroom
- Level: Second
- Dimensions: 10 x 12
Bedroom
- Level: Second
- Dimensions: 12 x 11
Bedroom
- Level: Second
- Dimensions: 11 x 10
Dining room
- Level: First
- Dimensions: 12 x 9
Game room
- Level: Second
- Dimensions: 17 x 16
Living room
- Features: Ceiling Fan(s), Fireplace
- Level: Second
- Dimensions: 19 x 15
Office
- Level: First
- Dimensions: 11 x 11
Heating
- Electric
Cooling
- Central Air, Ceiling Fan(s), Electric
Appliances
- Included: Dishwasher, Electric Cooktop, Electric Oven, Disposal
Features
- Eat-in Kitchen, High Speed Internet, Walk-In Closet(s)
- Has basement: No
- Number of fireplaces: 1
- Fireplace features: Gas Starter, Wood Burning
Interior area
- Total interior livable area: 3,015 sqft
Property
Parking
- Total spaces: 2
- Parking features: Garage Faces Front, Garage
- Attached garage spaces: 2
Features
- Levels: Two
- Stories: 2
- Pool features: None
- Fencing: Wood
Lot
- Size: 10,018 Square Feet
- Dimensions: 80 x 125
Details
- Parcel number: 40419681
Construction
Type & style
- Home type: SingleFamily
- Architectural style: Detached
- Property subtype: Single Family Residence
- Attached to another structure: Yes
Condition
- Year built: 2005
Utilities & green energy
- Sewer: Public Sewer
- Water: Public
- Utilities for property: Sewer Available, Water Available
Community & HOA
Community
- Subdivision: Sendera Ranch
HOA
- Has HOA: Yes
- Services included: All Facilities
- HOA fee: $146 quarterly
- HOA name: SBB
- HOA phone: 972-960-2800
Location
- Region: Fort Worth
Financial & listing details
- Annual tax amount: $7,976
- Date on market: 7/19/2025
- Cumulative days on market: 178 days
- Listing terms: Cash,Conventional,FHA,VA Loan
- Exclusions: Per seller: Gas connection avail in kitchen, Hot water heater replaced 2 yrs ago*5 ton HVAC had compressor and blower replaced 5 years ago
Price history
| Date | Event | Price |
|---|---|---|
| 3/3/2026 | Sold | -- |
Source: NTREIS #21000965 Report a problem | ||
| 1/16/2026 | Pending sale | $363,000$120/sqft |
Source: NTREIS #21000965 Report a problem | ||
| 1/9/2026 | Contingent | $363,000$120/sqft |
Source: NTREIS #21000965 Report a problem | ||
| 1/5/2026 | Price change | $363,000-1.6%$120/sqft |
Source: NTREIS #21000965 Report a problem | ||
| 12/30/2025 | Listed for sale | $369,000$122/sqft |
Source: NTREIS #21000965 Report a problem | ||
| 12/22/2025 | Contingent | $369,000$122/sqft |
Source: NTREIS #21000965 Report a problem | ||
| 12/5/2025 | Price change | $369,000-2.6%$122/sqft |
Source: NTREIS #21000965 Report a problem | ||
| 11/5/2025 | Price change | $379,000-2.1%$126/sqft |
Source: NTREIS #21000965 Report a problem | ||
| 9/25/2025 | Price change | $387,000-3%$128/sqft |
Source: NTREIS #21000965 Report a problem | ||
| 8/31/2025 | Price change | $399,000-2.7%$132/sqft |
Source: NTREIS #21000965 Report a problem | ||
| 8/17/2025 | Price change | $410,000-2.4%$136/sqft |
Source: NTREIS #21000965 Report a problem | ||
| 7/19/2025 | Listed for sale | $420,000$139/sqft |
Source: NTREIS #21000965 Report a problem | ||
Public tax history
Tax history is unavailable.
Neighborhood: Sendera Ranch
Nearby homes
- $365,0005 bd4 ba3k sqft13445 Leather Strap Dr, Haslet, TX 76052Off Market
- $365,1003 bd3 ba2.6k sqft13441 Leather Strap Dr, Haslet, TX 76052Off Market

- $350,1004 bd3 ba2.4k sqft13449 Leather Strap Dr, Haslet, TX 76052Off Market

- $3,1105 bd3 ba3.3k sqft13460 Leather Strap Dr, Fort Worth, TX 76115For Rent
- $405,0003 bd3 ba2.7k sqft13504 Quail View Dr, Haslet, TX 76052Off Market
- $349,4004 bd2 ba2.2k sqft13508 Quail View Dr, Haslet, TX 76052Off Market
- $356,7004 bd3 ba2.4k sqft13500 Quail View Dr, Haslet, TX 76052Off Market
- $331,9004 bd2 ba2.2k sqft13437 Leather Strap Dr, Haslet, TX 76052Off Market
Nearby schools
GreatSchools rating
- 5/10Sendera Ranch Elementary SchoolGrades: PK-5Distance: 0.5 mi
- 6/10Truett Wilson Middle SchoolGrades: 6-8Distance: 0.8 mi
- 7/10V R Eaton High SchoolGrades: 9-12Distance: 2.4 mi
Schools provided by the listing agent
- Elementary: Sendera Ranch
- Middle: Wilson
- High: Eaton
- District: Northwest ISD
Source: NTREIS. This data may not be complete. We recommend contacting the local school district to confirm school assignments for this home.
Get a cash offer in 3 minutes
Find out how much your home could sell for in as little as 3 minutes with a no-obligation cash offer.
Estimated market value
$362,700
Get a cash offer in 3 minutes
Find out how much your home could sell for in as little as 3 minutes with a no-obligation cash offer.
Estimated market value
$362,700
- Texas
- Tarrant County
- Haslet
- 76052
- Sendera Ranch
- 13445 Leather Strap Dr
Nearby cities
Nearby neighborhoods
Nearby zip codes
Other Haslet Topics
