Immaculate and like-new, this stunning 4-bedroom, 4.5-bath home offers luxury living in the highly sought-after Walsh Ranch community. Each spacious bedroom features its own en-suite bathroom, ensuring ultimate comfort and privacy for family and guests. The heart of the home boasts a chef’s dream kitchen with an oversized island, a 6-burner gas cooktop, double ovens, a walk-in pantry, and an open flow into the inviting living area. Soaring wood-beamed ceilings and a floor-to-ceiling, brick, gas-start fireplace create a warm, welcoming atmosphere. Enjoy breathtaking greenbelt views from the living room, game room, and serene primary suite. The primary suite features hardwood floors, gorgeous wood beams, his-and-hers vanities, and separate walk-in closets. Hardwood floors extend through the main living areas and primary suite, adding timeless elegance throughout. Custom shades in the living areas and primary suite offer comfort and privacy. In-ceiling Martin Logan speakers in the living room, game room, and outdoor patio make this home ideal for entertaining or relaxing with high-quality sound. Additional highlights include an epoxy-coated 3-car garage, perfect for storage or a workshop, a backyard that backs to the greenbelt for enhanced privacy and peaceful, natural views. Located just 20 minutes from downtown Fort Worth and zoned to the highly sought-after Aledo ISD, this home offers the perfect blend of convenience, tranquility, and top-rated schools. Residents of Walsh Ranch enjoy unparalleled amenities, including an award-winning elementary school, state-of-the-art fitness studio, lap pool, resort-style pool, basketball and tennis courts, sand volleyball, multiple dog parks, playgrounds, and a convenient neighborhood market with a gas fill-up station and EV charging station. HOA covers front lawn maintenance & internet. 4 months remains on the builders workmanship warranty as well as 8 years on the structural warranty.
Sold
Price Unknown
13445 Meadow Cross Dr, Aledo, TX 76008
4beds
3,664sqft
Single Family Residence
Built in 2023
9,452 Square Feet Lot
$857,900 Zestimate®
$--/sqft
$4,806 Estimated rent
Home value
$857,900
$789,000 - $927,000
$4,806/mo
Zestimate® history
Owner options
List your home for rent
$4,806/mo
Rent Zestimate®
Find your next renter with Zillow Rental Manager. Plus, with online applications, you can quickly screen prospective tenants – for free.
$4,806/mo
Rent Zestimate®
Refinance and save
$242/mo
Est. payment
Refinancing to a lower rate could help reduce your monthly payments and save thousands over the life of the loan.
$242/mo
Est. payment
Explore your selling options
Work with a Zillow partner agent
Leverage their expertise and Zillow's premium Showcase listings to get your home seen by more buyers.
Get startedList with your own agent
Get your home in front of millions of buyers by listing it on Zillow.
Learn how to do itSell it yourself
Take full control of how buyers see your home on Zillow by listing For Sale by Owner (FSBO).
List your homeWhat's special
Hardwood floorsCustom shadesSpacious bedroomFloor-to-ceiling brick gas-start fireplaceBreathtaking greenbelt viewsEn-suite bathroomSoaring wood-beamed ceilings
Zillow last checked:
Listing updated:
Listed by:
Jaime Wester 0662710 817-924-4144,
Coldwell Banker Realty 817-924-4144
Bought with:
Non-Mls Member
NON MLS
Source: NTREIS,MLS#: 20964151
Facts & features
Interior
Bedrooms & bathrooms
- Bedrooms: 4
- Bathrooms: 5
- Full bathrooms: 4
- 1/2 bathrooms: 1
Primary bedroom
- Features: Ceiling Fan(s), Dual Sinks, En Suite Bathroom, Walk-In Closet(s)
- Level: First
- Dimensions: 18 x 15
Bedroom
- Level: First
- Dimensions: 13 x 12
Bedroom
- Level: First
- Dimensions: 11 x 14
Bedroom
- Level: First
- Dimensions: 13 x 12
Breakfast room nook
- Level: First
- Dimensions: 13 x 22
Dining room
- Level: First
- Dimensions: 14 x 10
Game room
- Level: First
- Dimensions: 20 x 14
Kitchen
- Features: Built-in Features, Eat-in Kitchen, Kitchen Island, Pantry, Walk-In Pantry
- Level: First
- Dimensions: 16 x 19
Laundry
- Level: First
- Dimensions: 8 x 10
Living room
- Features: Ceiling Fan(s), Fireplace
- Level: First
- Dimensions: 19 x 22
Office
- Level: First
- Dimensions: 10 x 14
Appliances
- Included: Dishwasher, Gas Cooktop, Disposal, Ice Maker, Microwave, Tankless Water Heater
Features
- Built-in Features, Chandelier, Decorative/Designer Lighting Fixtures, Double Vanity, Eat-in Kitchen, High Speed Internet, Kitchen Island, Pantry, Cable TV, Vaulted Ceiling(s), Walk-In Closet(s), Wired for Sound
- Has basement: No
- Number of fireplaces: 1
- Fireplace features: Gas Starter
Interior area
- Total interior livable area: 3,664 sqft
Property
Parking
- Total spaces: 3
- Parking features: Garage, Garage Door Opener, Private
- Attached garage spaces: 3
Features
- Levels: One
- Stories: 1
- Patio & porch: Covered
- Pool features: None
Lot
- Size: 9,452 Square Feet
Details
- Parcel number: R000125220
Construction
Type & style
- Home type: SingleFamily
- Architectural style: Detached
- Property subtype: Single Family Residence
- Attached to another structure: Yes
Condition
- Year built: 2023
Utilities & green energy
- Sewer: Public Sewer
- Water: Public
- Utilities for property: Electricity Connected, Sewer Available, Water Available, Cable Available
Community & HOA
Community
- Features: Sidewalks
- Subdivision: Walsh Ranch-Quail Vly
HOA
- Has HOA: Yes
- Services included: All Facilities, Association Management, Maintenance Grounds
- HOA fee: $242 monthly
- HOA name: Insight Association Management
- HOA phone: 817-266-7640
Location
- Region: Aledo
Financial & listing details
- Annual tax amount: $19,554
- Date on market: 6/16/2025
- Cumulative days on market: 57 days
- Electric utility on property: Yes
Price history
| Date | Event | Price |
|---|---|---|
| 9/23/2025 | Sold | -- |
Source: NTREIS #20964151 Report a problem | ||
| 8/14/2025 | Pending sale | $899,999$246/sqft |
Source: NTREIS #20964151 Report a problem | ||
| 8/1/2025 | Price change | $899,999-3.2%$246/sqft |
Source: NTREIS #20964151 Report a problem | ||
| 7/8/2025 | Price change | $929,999-2.1%$254/sqft |
Source: NTREIS #20964151 Report a problem | ||
| 6/16/2025 | Listed for sale | $949,999+5.6%$259/sqft |
Source: NTREIS #20964151 Report a problem | ||
| 12/1/2023 | Sold | -- |
Source: NTREIS #20358447 Report a problem | ||
| 10/20/2023 | Pending sale | $899,900$246/sqft |
Source: NTREIS #20358447 Report a problem | ||
| 10/11/2023 | Price change | $899,900-2.3%$246/sqft |
Source: NTREIS #20358447 Report a problem | ||
| 10/10/2023 | Price change | $920,900+2.3%$251/sqft |
Source: NTREIS #20358447 Report a problem | ||
| 10/3/2023 | Price change | $899,900-1.3%$246/sqft |
Source: NTREIS #20358447 Report a problem | ||
| 9/18/2023 | Price change | $911,900+1.3%$249/sqft |
Source: NTREIS #20358447 Report a problem | ||
| 7/14/2023 | Price change | $899,900-3.8%$246/sqft |
Source: NTREIS #20358447 Report a problem | ||
| 6/16/2023 | Listed for sale | $935,900$255/sqft |
Source: NTREIS #20358447 Report a problem | ||
Public tax history
Tax history is unavailable.
Neighborhood: 76008
Nearby homes
- $--4 bd5 ba3.5k sqft13437 Meadow Cross Dr, Aledo, TX 76008Sold
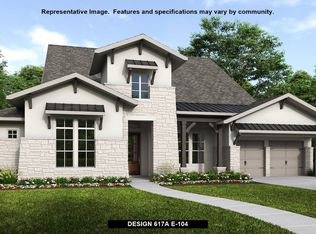
- $--5 bd6 ba4.6k sqft13449 Meadow Cross Dr, Aledo, TX 76008Off Market

- $--4 bd3 ba2.7k sqft13448 Meadow Cross Dr, Aledo, TX 76008Sold
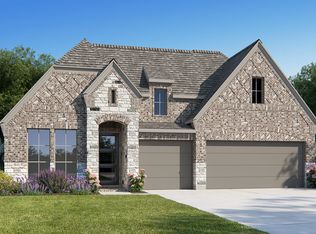
- $882,300-- bd-- ba4.3k sqft13433 Meadow Cross Dr, Aledo, TX 76008Off Market
- $--4 bd4 ba2.7k sqft13440 Meadow Cross Dr, Aledo, TX 76008Sold
- $--4 bd4 ba2.7k sqft13444 Meadow Cross Dr, Aledo, TX 76008Sold
- $--4 bd4 ba2.6k sqft13452 Meadow Cross Dr, Aledo, TX 76008Sold
- $--4 bd5 ba3.5k sqft13453 Meadow Cross Dr, Aledo, TX 76008Sold
Nearby schools
GreatSchools rating
- 10/10Walsh Elementary SchoolGrades: K-5Distance: 0.8 mi
- 8/10Don R Daniel Ninth Grade CampusGrades: 9Distance: 3.6 mi
- 8/10Aledo High SchoolGrades: 10-12Distance: 3.7 mi
Schools provided by the listing agent
- Elementary: Walsh
- Middle: McAnally
- High: Aledo
- District: Aledo ISD
Source: NTREIS. This data may not be complete. We recommend contacting the local school district to confirm school assignments for this home.
Get a cash offer in 3 minutes
Find out how much your home could sell for in as little as 3 minutes with a no-obligation cash offer.
Estimated market value
$857,900
Get a cash offer in 3 minutes
Find out how much your home could sell for in as little as 3 minutes with a no-obligation cash offer.
Estimated market value
$857,900
- Texas
- Parker County
- Aledo
- 76008
- 13445 Meadow Cross Dr
Nearby cities
Nearby neighborhoods
Nearby zip codes
Other Aledo Topics
