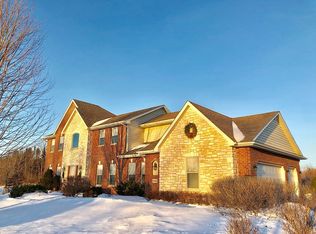
Come see this stunning split-ranch on 2 acres in Mequon! The open-concept living, dining & kitchen area is filled with natural light, scenic backyard views, and a cozy wood-burning fireplace. Updated kitchen features granite counters, tiled backsplash, double oven, pantry & 2024 appliances. Spacious primary suite includes dual walk-in closets, double sinks, tiled shower & Jacuzzi tub. The main level also includes Jack & Jill style bedrooms with updated full bath, laundry & half bath. Finished lower level features a 4th bedroom, possible 5th, full bath & gorgeous wet bar, dishwasher & heated floors. Enjoy privacy, space & the beautiful outdoors with numerous updates: '23 flooring, '24 paint & garage floor, '25 baths & basement carpet, generator, plus '26 landscaping, pantry & closets!
Pending
$999,999
13445 N Laurel LANE, Mequon, WI 53097
4beds
4,261sqft
Single Family Residence
Built in 2008
2.04 Acres Lot
$1,032,300 Zestimate®
$235/sqft
$75/mo HOA
What's special
Finished lower levelScenic backyard viewsGorgeous wet barFilled with natural lightDual walk-in closetsCozy wood-burning fireplaceUpdated kitchen
- 29 days
- 843
- 41
Zillow last checked:
Listing updated:
Listed by:
Timothy Ludowissi 262-993-6308,
Ludo Realty Group
Source: WIREX MLS,MLS#: 1976993
Originating MLS: Metro MLS
Facts & features
Interior
Bedrooms & bathrooms
- Bedrooms: 4
- Bathrooms: 4
- Full bathrooms: 3
- 1/2 bathrooms: 1
- Main level bedrooms: 3
Primary bedroom
- Level: Main
- Area: 270
- Dimensions: 18 x 15
Bedroom 2
- Level: Main
- Area: 168
- Dimensions: 14 x 12
Bedroom 3
- Level: Main
- Area: 156
- Dimensions: 12 x 13
Bedroom 4
- Level: Lower
- Area: 154
- Dimensions: 14 x 11
Bathroom
- Features: Shower on Lower, Tub Only, Ceramic Tile, Master Bedroom Bath: Tub/No Shower, Master Bedroom Bath: Tub/Shower Combo, Master Bedroom Bath: Walk-In Shower, Master Bedroom Bath, Shower Over Tub, Shower Stall
Dining room
- Level: Main
- Area: 140
- Dimensions: 14 x 10
Family room
- Level: Lower
- Area: 340
- Dimensions: 20 x 17
Kitchen
- Level: Main
- Area: 255
- Dimensions: 17 x 15
Living room
- Level: Main
- Area: 378
- Dimensions: 21 x 18
Heating
- Natural Gas, Forced Air, In-floor, Radiant, Zoned
Cooling
- Central Air
Appliances
- Included: Cooktop, Dishwasher, Disposal, Dryer, Oven, Range, Refrigerator, Washer, Water Softener
Features
- Pantry, Cathedral/vaulted ceiling, Walk-In Closet(s), Kitchen Island
- Basement: 8'+ Ceiling,Full,Full Size Windows,Partially Finished,Concrete,Sump Pump
Interior area
- Total structure area: 4,261
- Total interior livable area: 4,261 sqft
- Finished area above ground: 2,390
- Finished area below ground: 1,871
Property
Parking
- Total spaces: 3
- Parking features: Basement Access, Garage Door Opener, Attached, 3 Car
- Attached garage spaces: 3
Features
- Levels: One
- Stories: 1
Lot
- Size: 2.04 Acres
Details
- Additional structures: Garden Shed
- Parcel number: 141650003000
- Zoning: RES
Construction
Type & style
- Home type: SingleFamily
- Architectural style: Ranch
- Property subtype: Single Family Residence
Materials
- Brick, Brick/Stone, Fiber Cement
Condition
- 11-20 Years
- New construction: No
- Year built: 2008
Utilities & green energy
- Sewer: Septic Tank, Mound Septic
- Water: Well, None
- Utilities for property: Cable Available
Community & HOA
Community
- Subdivision: Country Breeze Estates
HOA
- Has HOA: Yes
- HOA fee: $900 annually
Location
- Region: Mequon
- Municipality: Mequon
Financial & listing details
- Price per square foot: $235/sqft
- Tax assessed value: $821,500
- Annual tax amount: $7,924
- Date on market: 8/20/2026
- Inclusions: Oven/Range, Hood Vent, Refrigerator, Dishwasher, Window Blinds, Ironing Board, Bar Refrigerator, Bar Dishwasher, Water Softener (Owned), Workbench In Basement Outdoor Speakers, Outdoor Shed
- Exclusions: Sellers Personal Property, Sonos Surround System, All Tv And Mounts, Theatre Room Speakers.
Estimated market value
$1,032,300
$981,000 - $1.08M
$6,297/mo
Price history
| Date | Event | Price |
|---|---|---|
| 8/24/2026 | Pending sale | $999,999$235/sqft |
Source: | ||
| 8/20/2026 | Listed for sale | $999,999+11.1%$235/sqft |
Source: | ||
| 7/26/2023 | Listing removed | -- |
Source: | ||
| 7/6/2023 | Listed for sale | $899,900+100%$211/sqft |
Source: | ||
| 4/4/2013 | Listing removed | $449,900$106/sqft |
Source: Homepath #1301134 Report a problem | ||
| 3/30/2013 | Listed for sale | $449,900$106/sqft |
Source: Homepath #1301134 Report a problem | ||
| 5/22/2011 | Listing removed | $449,900$106/sqft |
Source: Brendy Realty, Inc #1165337 Report a problem | ||
| 4/14/2011 | Price change | $449,900-10%$106/sqft |
Source: Brendy Realty, Inc #1165337 Report a problem | ||
| 1/11/2011 | Price change | $499,900-4.8%$117/sqft |
Source: Brendy Realty, Inc #1165337 Report a problem | ||
| 12/20/2010 | Price change | $524,900-4.5%$123/sqft |
Source: Brendy Realty, Inc #1165337 Report a problem | ||
| 11/6/2010 | Price change | $549,900-2.7%$129/sqft |
Source: Brendy Realty, Inc #1165337 Report a problem | ||
| 10/9/2010 | Price change | $564,900-1.7%$133/sqft |
Source: Brendy Realty, Inc #1165337 Report a problem | ||
| 9/14/2010 | Listed for sale | $574,900+296.5%$135/sqft |
Source: Brendy Realty, Inc #1165337 Report a problem | ||
| 2/15/2007 | Sold | $145,000$34/sqft |
Source: Public Record Report a problem | ||
Public tax history
| Year | Property taxes | Tax assessment |
|---|---|---|
| 2025 | $7,924 +13.5% | $814,300 +45.9% |
| 2024 | $6,984 +7.4% | $558,200 |
| 2023 | $6,504 +0.7% | $558,200 |
| 2022 | $6,460 -0.8% | $558,200 |
| 2021 | $6,510 +2.2% | $558,200 +17.1% |
| 2020 | $6,368 +10391.1% | $476,500 |
| 2019 | $61 -99% | $476,500 |
| 2018 | $5,917 -1.4% | $476,500 |
| 2017 | $6,004 -1% | $476,500 +0.3% |
| 2016 | $6,064 +1% | $475,300 |
| 2015 | $6,004 +0.1% | $475,300 |
| 2014 | $5,998 -6% | $475,300 |
| 2013 | $6,379 +0.3% | $475,300 |
| 2012 | $6,363 +1% | $475,300 |
| 2011 | $6,303 -3.9% | $475,300 |
| 2010 | $6,559 -12.1% | $475,300 |
| 2009 | $7,461 +204.7% | $475,300 +252.1% |
| 2008 | $2,449 +0.4% | $135,000 |
| 2007 | $2,438 +11.8% | $135,000 |
| 2006 | $2,180 -9.7% | $135,000 |
| 2005 | $2,414 | $135,000 |
Find assessor info on the county website
Monthly payment
Est. payment
Payment breakdown
Explore the cost of this home by adjusting the details. Changes won't be saved.Climate risks
Neighborhood: 53097
Nearby schools
Schools provided by the listing agent
- Elementary: Oriole Lane
- Middle: Steffen
- High: Homestead
- District: Mequon-Thiensville
Source: WIREX MLS. This data may not be complete. We recommend contacting the local school district to confirm school assignments for this home.


