"WOW" Welcome home to this 3 Bedroom, 2 Bath 2 Car Garage, on quite cul-de-sac and Conservation Lot,, House has all new Laminate flooring through out...Kitchen has been upgraded with new counter tops , cabinets and appliances. Large laundry room with built in sink and built in cabinets . include Washer and Dryer . Master bath has walk in handicap shower and a regular walk in shower shower, double sinks and walk-in closet. upgraded fans and lights. All new windows (hurricane) in 6 yrs ago...Water heater and A/C are 6 years old...whole house alarm system with Cameras. Roof will be replaced in 2024 by the HOA. Beautiful screened lanai over looking private back yard. HOA incudes Roof replacement, exterior painting of home, lawn, weeding and trimming, pest control, cable T.V. and trash pick-up 2 times a week. Home has a new water softener....Community has a beautiful Pool. This is truly maintenance free living...
Sold for $340,000
$340,000
13445 Pimberton Dr, Hudson, FL 34669
3beds
1,969sqft
Single Family Residence
Built in 2002
8,135 Square Feet Lot
$318,200 Zestimate®
$173/sqft
$2,039 Estimated rent
Home value
$318,200
$299,000 - $334,000
$2,039/mo
Zestimate® history
Owner options
List your home for rent
$2,039/mo
Rent Zestimate®
Find your next renter with Zillow Rental Manager. Plus, with online applications, you can quickly screen prospective tenants – for free.
$2,039/mo
Rent Zestimate®
Refinance and save
$2,648/mo
Est. payment
Refinancing to a lower rate could help reduce your monthly payments and save thousands over the life of the loan.
$2,648/mo
Est. payment
Explore your selling options
Work with a Zillow partner agent
Leverage their expertise and Zillow's premium Showcase listings to get your home seen by more buyers.
Get startedList with your own agent
Get your home in front of millions of buyers by listing it on Zillow.
Learn how to do itSell it yourself
Take full control of how buyers see your home on Zillow by listing For Sale by Owner (FSBO).
List your homeWhat's special
Pest controlExterior paintingUpgraded fansLarge laundry roomDouble sinksWalk-in closetBuilt in sink
Zillow last checked:
Listing updated:
Listed by:
Sarah Romanell 727-403-7287,
EXCEPTIONAL REAL ESTATE 727-247-9092,
DOTTIE Summers 727-744-1684,
EXCEPTIONAL REAL ESTATE
Bought with:
Chris Ramka, 3385201
MCCULLOUGH & ASSOC REALTY INC
Source: Stellar MLS,MLS#: W7855345 Originating MLS: West Pasco
Originating MLS: West Pasco
Facts & features
Interior
Bedrooms & bathrooms
- Bedrooms: 3
- Bathrooms: 2
- Full bathrooms: 2
Rooms
- Room types: Family Room, Dining Room, Living Room, Utility Room
Primary bedroom
- Features: Handicapped Accessible, Walk-In Closet(s)
- Level: First
- Dimensions: 16x13
Bedroom 2
- Features: Built-in Closet
- Level: First
- Dimensions: 12x11
Bedroom 3
- Features: Built-in Closet
- Level: First
- Dimensions: 12x11
Dining room
- Level: First
- Dimensions: 12x15
Family room
- Level: First
- Dimensions: 12x15
Kitchen
- Features: Breakfast Bar
- Level: First
- Dimensions: 15x12
Living room
- Level: First
- Dimensions: 12x14
Heating
- Electric, Heat Pump
Cooling
- Central Air
Appliances
- Included: Dishwasher, Disposal, Dryer, Electric Water Heater, Microwave, Range, Refrigerator, Washer, Water Softener
- Laundry: Inside
Features
- Ceiling Fan(s), Eating Space In Kitchen, High Ceilings, Living Room/Dining Room Combo, Primary Bedroom Main Floor
- Flooring: Ceramic Tile, Laminate
- Windows: Blinds, ENERGY STAR Qualified Windows, Storm Window(s), Insulated Windows, Shades, Shutters
- Has fireplace: No
Interior area
- Total structure area: 2,550
- Total interior livable area: 1,969 sqft
Property
Parking
- Total spaces: 2
- Parking features: Garage - Attached
- Attached garage spaces: 2
Features
- Levels: One
- Stories: 1
- Patio & porch: Enclosed, Front Porch, Screened
- Exterior features: Irrigation System, Sprinkler Metered
- Has view: Yes
- View description: Trees/Woods
Lot
- Size: 8,135 Square Feet
- Features: Cul-De-Sac, Irregular Lot, Landscaped
Details
- Parcel number: 162436017.0000.00499.0
- Zoning: PUD
- Special conditions: None
Construction
Type & style
- Home type: SingleFamily
- Property subtype: Single Family Residence
Materials
- Block, Concrete, Stucco
- Foundation: Slab
- Roof: Shingle
Condition
- New construction: No
- Year built: 2002
Utilities & green energy
- Sewer: Public Sewer
- Water: Public
- Utilities for property: Cable Available, Cable Connected, Electricity Connected, Fire Hydrant, Sprinkler Meter, Street Lights
Community & HOA
Community
- Features: Deed Restrictions
- Security: Security System Owned, Smoke Detector(s)
- Pet fee: $0 monthly
- Subdivision: PRESERVE AT FAIRWAY OAKS
HOA
- Has HOA: Yes
- Amenities included: Pool
- Services included: Cable TV, Reserve Fund, Internet, Maintenance Structure, Maintenance Grounds, Pest Control, Recreational Facilities, Trash
- HOA fee: $319 monthly
- HOA name: NANCY LUCAS 813-433-2009
- HOA phone: 813-433-2000
Location
- Region: Hudson
Financial & listing details
- Price per square foot: $173/sqft
- Tax assessed value: $278,644
- Annual tax amount: $223
- Date on market: 6/18/2023
- Cumulative days on market: 3 days
- Listing terms: Cash,Conventional,FHA,VA Loan
- Ownership: Fee Simple
- Total actual rent: 0
- Electric utility on property: Yes
- Road surface type: Paved
Price history
| Date | Event | Price |
|---|---|---|
| 8/15/2023 | Sold | $340,000-2.8%$173/sqft |
Source:  Stellar MLS #W7855345 Report a problem Stellar MLS #W7855345 Report a problem | ||
| 6/22/2023 | Pending sale | $349,900$178/sqft |
Source: Stellar MLS #W7855345 Report a problem | ||
| 6/18/2023 | Listed for sale | $349,900+1.4%$178/sqft |
Source: Stellar MLS #W7855345 Report a problem | ||
| 9/12/2022 | Listing removed | -- |
Source:  HomeSmart Report a problem HomeSmart Report a problem | ||
| 7/22/2022 | Listed for sale | $345,000+151.8%$175/sqft |
Source: Stellar MLS #O6045794 Report a problem | ||
| 9/1/2009 | Sold | $137,000$70/sqft |
Source: Public Record Report a problem | ||
Public tax history
| Year | Property taxes | Tax assessment |
|---|---|---|
| 2024 | $4,958 +2055% | $278,644 +0.5% |
| 2023 | $230 +3.1% | $277,287 +73.7% |
| 2022 | $223 +3.2% | $159,600 +6.1% |
| 2021 | $216 +3.3% | $150,450 +1.4% |
| 2020 | $209 -88.4% | $148,380 +2.3% |
| 2019 | $1,807 | $145,045 +1.9% |
| 2018 | $1,807 -2.2% | $142,341 +9.6% |
| 2017 | $1,847 -21% | $129,901 +9.3% |
| 2016 | $2,339 +54.1% | $118,826 +49% |
| 2015 | $1,518 +7.2% | $79,724 +5.2% |
| 2014 | $1,415 | $75,760 +10.4% |
| 2013 | -- | $68,629 -12.2% |
| 2012 | -- | $78,128 -32.7% |
| 2011 | -- | $116,093 +0.8% |
| 2010 | -- | $115,159 -10.4% |
| 2009 | -- | $128,472 -28.5% |
| 2008 | -- | $179,647 -10.5% |
| 2007 | -- | $200,614 +3.8% |
| 2006 | -- | $193,231 +20.9% |
| 2005 | -- | $159,800 +21.7% |
| 2004 | -- | $131,268 +4.3% |
| 2003 | -- | $125,868 +407.3% |
| 2002 | -- | $24,812 |
Find assessor info on the county website
Neighborhood: 34669
Nearby homes
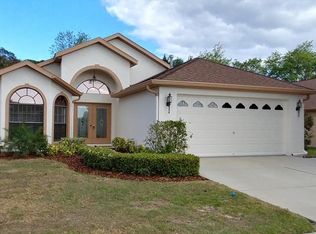
- $284,2003 bd2 ba1.7k sqft13451 Pimberton Dr, Hudson, FL 34669Off Market
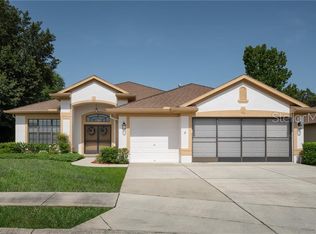
- $411,0004 bd3 ba2.3k sqft13439 Pimberton Dr, Hudson, FL 34669Off Market
- $294,4003 bd2 ba1.7k sqft13503 Pimberton Dr, Hudson, FL 34669Off Market

- $115,9002 bd1 ba896 sqft9722 John St, Hudson, FL 34669Off Market
- $437,500-- bd3 ba2.7k sqft13431 Pimberton Dr, Hudson, FL 34669Off Market
- $396,4004 bd3 ba2.7k sqft13448 Pimberton Dr, Hudson, FL 34669Off Market
- $304,0003 bd2 ba1.6k sqft13511 Pimberton Dr, Hudson, FL 34669Off Market
- $363,9003 bd2 ba1.9k sqft13440 Pimberton Dr, Hudson, FL 34669Off Market
Nearby schools
GreatSchools rating
- 5/10Hudson Primary AcademyGrades: PK-5Distance: 0.9 mi
- 2/10Hudson Middle SchoolGrades: 4-8Distance: 1 mi
- 2/10Fivay High SchoolGrades: 8-12Distance: 1.7 mi
Get a cash offer in 3 minutes
Find out how much your home could sell for in as little as 3 minutes with a no-obligation cash offer.
Estimated market value
$318,200
Get a cash offer in 3 minutes
Find out how much your home could sell for in as little as 3 minutes with a no-obligation cash offer.
Estimated market value
$318,200
- Florida
- Pasco County
- Hudson
- 34669
- 13445 Pimberton Dr
Nearby cities
Nearby zip codes
Other Hudson Topics
