Introducing the Cali floor plan at Autumn Lake in Gulfport, Mississippi. This single-story home offers 4 bedrooms, 2 bathrooms, and more than 1,700 square feet of living space. Two secondary bedrooms and a full bathroom are located near the front of the home. A third bedroom, laundry room, and garage access are situated nearby for added convenience. The open-concept kitchen, dining area, and living room create a comfortable space for everyday living and entertaining. Features include shaker-style cabinetry, granite countertops, stainless-steel appliances, and a corner pantry. The living area opens to a covered porch. The private primary suite includes dual vanities, a garden tub, separate shower, private water closet, and a large walk-in closet. The Cali includes the Home is Connected® smart home technology package. Home will receive FORTIFIED Gold Home™ Certificate.
Pending
$300,900
13445 Pond Ridge Way, Gulfport, MS 39503
4beds
1,791sqft
Residential, Single Family Residence
Built in 2026
9,147 Square Feet Lot
$300,600 Zestimate®
$168/sqft
$65/mo HOA
What's special
Private primary suiteSeparate showerGarage accessCovered porchPrivate water closetCorner pantryGranite countertops
- 160 days
- 17
- 3
Zillow last checked:
Listing updated:
Listed by:
Bryanna Boggs 228-233-7762,
D R Horton 601-440-2663
Source: MLS United,MLS#: 4146286
Facts & features
Interior
Bedrooms & bathrooms
- Bedrooms: 4
- Bathrooms: 2
- Full bathrooms: 2
Heating
- Electric, Heat Pump
Cooling
- Central Air
Appliances
- Included: Dishwasher, Electric Range, Microwave, Stainless Steel Appliance(s), Water Heater
- Laundry: Electric Dryer Hookup, In Unit, Laundry Room, Washer Hookup
Features
- Double Vanity, Granite Counters, Kitchen Island, Pantry, Smart Home, Soaking Tub
- Flooring: Vinyl
- Has fireplace: No
Interior area
- Total structure area: 1,791
- Total interior livable area: 1,791 sqft
Video & virtual tour
Property
Parking
- Total spaces: 2
- Parking features: Garage Door Opener, Garage Faces Front, Concrete
- Garage spaces: 2
Features
- Levels: One
- Stories: 1
Lot
- Size: 9,147 Square Feet
Details
- Parcel number: 0907e01015.009
Construction
Type & style
- Home type: SingleFamily
- Property subtype: Residential, Single Family Residence
Materials
- Brick, HardiPlank Type
- Foundation: Slab
- Roof: Architectural Shingles
Condition
- Under Construction
- New construction: Yes
- Year built: 2026
Details
- Warranty included: Yes
Utilities & green energy
- Sewer: Public Sewer
- Water: Public
- Utilities for property: Electricity Connected, Sewer Connected, Water Connected, Smart Home Wired
Community & HOA
Community
- Subdivision: Autumn Lake
HOA
- Has HOA: Yes
- Services included: Management
- HOA fee: $780 annually
Location
- Region: Gulfport
Financial & listing details
- Price per square foot: $168/sqft
- Annual tax amount: $300
- Date on market: 4/17/2026
- Electric utility on property: Yes
Estimated market value
$300,600
$286,000 - $316,000
$2,114/mo
Price history
| Date | Event | Price |
|---|---|---|
| 9/14/2026 | Pending sale | $300,900$168/sqft |
Source: MLS United #4146286 Report a problem | ||
| 4/17/2026 | Listed for sale | $300,900$168/sqft |
Source: MLS United #4146286 Report a problem | ||
Public tax history
Tax history is unavailable.
Monthly payment
Est. payment
Payment breakdown
Explore the cost of this home by adjusting the details. Changes won't be saved.Climate risks
Neighborhood: 39503
Nearby schools
Schools provided by the listing agent
- Elementary: Three Rivers Elem
- Middle: North Gulfport
- High: Harrison Central
Source: MLS United. This data may not be complete. We recommend contacting the local school district to confirm school assignments for this home.


Similar homes
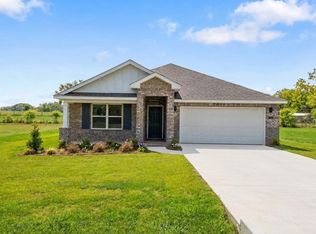
- from $299,9004 bd2 ba1.7k sqftThe Cali Plan, Autumn Lake, Gulfport, MS 39503New Construction
 DR Horton
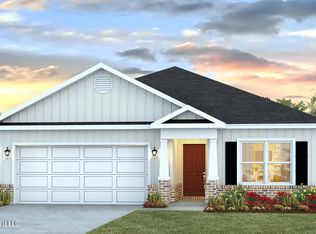
 - $290,9003 bd2 ba1.6k sqft13444 Pond Ridge Way, Gulfport, MS 39503New Construction
 MLS United
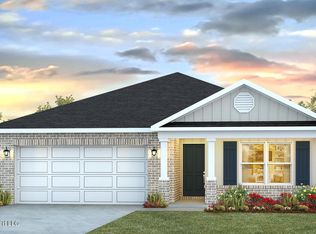
 - $289,9003 bd2 ba1.6k sqft13434 Pond Ridge Way, Gulfport, MS 39503New Construction
 MLS United
 - $290,9003 bd2 ba1.6k sqft13455 Pond Ridge Way, Gulfport, MS 39503New ConstructionMLS United
