Welcome to this beautifully maintained, one-family home in the heart of Laurelton, NY, offering a refined and inviting feel throughout. The 2nd floor features 3 spacious bedrooms and a full bath, while the first floor offers a formal living room, formal dining room, half bath and well-appointed kitchen. Enjoy a full finished basement with a separate entrance, a beautiful backyard, private driveway, and one car garage. Conveniently located near multiple bus routes, including the Q111, Q85, Q86 and Q89, with easy access to the Laurelton and Rosedale LIRR stations, providing convenient connections throughout Queens and to Manhattan. Great schools, shopping, and major highways. A wonderful opportunity to make this exceptional home your own.
For sale
$775,000
13446 229th Street, Laurelton, NY 11413
3beds
1,368sqft
Single Family Residence, Residential
Built in 1930
2,563 Square Feet Lot
$-- Zestimate®
$567/sqft
$-- HOA
What's special
Beautiful backyardOne car garagePrivate drivewayFormal dining roomWell-appointed kitchen
- 47 days
- 287
- 16
Zillow last checked:
Listing updated:
Listed by:
HOUSESRUS.COM Inc 718-322-8400,
Chris Ramnarain CBR 917-705-1396
Source: OneKey® MLS as distributed by MLS GRID,MLS#: 1038048
Facts & features
Interior
Bedrooms & bathrooms
- Bedrooms: 3
- Bathrooms: 3
- Full bathrooms: 2
- 1/2 bathrooms: 1
Primary bedroom
- Description: 3 bedroom, 1 full bath
- Level: Second
Living room
- Description: Formal Living, formal dining, kitchen and half bath.
- Level: First
Heating
- Natural Gas
Cooling
- Wall/Window Unit(s)
Appliances
- Included: Gas Range, Refrigerator
- Laundry: Gas Dryer Hookup, In Basement, Laundry Room
Features
- Formal Dining
- Flooring: Carpet
- Basement: Finished,Full
- Attic: None
Interior area
- Total structure area: 1,400
- Total interior livable area: 1,368 sqft
Property
Parking
- Total spaces: 4
- Parking features: Driveway, Private
- Garage spaces: 1
- Carport spaces: 3
- Has uncovered spaces: Yes
Features
- Levels: Two
- Fencing: Back Yard
Lot
- Size: 2,563 Square Feet
- Dimensions: 25 x 100
Details
- Additional structures: Garage(s)
- Parcel number: 131550001
- Special conditions: None
Construction
Type & style
- Home type: SingleFamily
- Architectural style: Colonial
- Property subtype: Single Family Residence, Residential
- Attached to another structure: Yes
Materials
- Brick, Frame
Condition
- Updated/Remodeled
- Year built: 1930
- Major remodel year: 1930
Utilities & green energy
- Sewer: Public Sewer
- Water: Public
- Utilities for property: Cable Connected, Electricity Connected, Natural Gas Connected, Sewer Connected, Trash Collection Public, Water Connected
Community & HOA
HOA
- Has HOA: No
Location
- Region: Springfield Gardens
Financial & listing details
- Price per square foot: $567/sqft
- Tax assessed value: $42,840
- Annual tax amount: $5,528
- Date on market: 8/12/2026
- Cumulative days on market: 48 days
- Listing agreement: Exclusive Right To Sell
- Electric utility on property: Yes
Estimated market value
Not available
Estimated sales range
Not available
Not available
Price history
| Date | Event | Price |
|---|---|---|
| 8/12/2026 | Listed for sale | $775,000+23%$567/sqft |
Source:  OneKey® MLS as distributed by MLS GRID #1038048 Report a problem OneKey® MLS as distributed by MLS GRID #1038048 Report a problem | ||
| 12/19/2024 | Sold | $630,000-3.1%$461/sqft |
Source: OneKey® MLS as distributed by MLS GRID #H6270664 Report a problem | ||
| 1/4/2024 | Sold | $650,000+4%$475/sqft |
Source: Public Record Report a problem | ||
| 12/20/2023 | Pending sale | $625,000$457/sqft |
Source: OneKey® MLS as distributed by MLS GRID #H6270664 Report a problem | ||
| 9/27/2023 | Listed for sale | $625,000$457/sqft |
Source: OneKey® MLS as distributed by MLS GRID #H6270664 Report a problem | ||
Public tax history
| Year | Property taxes | Tax assessment |
|---|---|---|
| 2025 | -- | $39,360 +6.8% |
| 2024 | -- | $36,840 -4.7% |
| 2023 | -- | $38,640 +11.8% |
| 2022 | -- | $34,560 +4% |
| 2021 | -- | $33,240 +3.9% |
| 2020 | $4,678 +0.8% | $31,980 +6% |
| 2019 | $4,640 +0.8% | $30,180 +37.2% |
| 2018 | $4,603 +8.8% | $22,003 +6% |
| 2017 | $4,232 +20% | $20,758 +6% |
| 2016 | $3,526 | $19,584 |
| 2015 | $3,526 +64.6% | $19,584 +0.8% |
| 2014 | $2,142 | $19,436 +6% |
| 2013 | -- | $18,336 +6% |
| 2012 | -- | $17,299 +6% |
| 2011 | -- | $16,320 -13.2% |
| 2010 | -- | $18,800 +2.1% |
| 2009 | -- | $18,412 +4.6% |
| 2008 | -- | $17,600 +6% |
| 2007 | -- | $16,605 +6% |
| 2006 | -- | $15,667 |
| 2005 | -- | $15,667 +2.1% |
| 2004 | -- | $15,344 +4.6% |
| 2003 | -- | $14,667 +6% |
| 2002 | -- | $13,838 +6% |
| 2001 | -- | $13,056 |
| 2000 | -- | $13,056 |
Find assessor info on the county website
Monthly payment
Climate risks
Neighborhood: Laurelton
Nearby schools
Schools provided by the listing agent
- Elementary: Ps 156 Laurelton
- Middle: Pathways College Preparatory School
- High: Excelsior Prep High School
Source: OneKey® MLS as distributed by MLS GRID. This data may not be complete. We recommend contacting the local school district to confirm school assignments for this home.
- $620,0003 bd2 ba1.3k sqft13444 229th St, Springfield Gardens, NY 11413Sold
- $700,100-- bd-- ba1.3k sqft13445 229th St, Springfield Gardens, NY 11413Off Market
- $698,700-- bd-- ba1.3k sqft13448 229th St, Springfield Gardens, NY 11413Off Market
- $716,900-- bd-- ba1.3k sqft13449 229th St, Springfield Gardens, NY 11413Off Market
Similar homes
- $738,0003 bd2 ba1k sqft13121 223rd Street, Laurelton, NY 11413For Sale
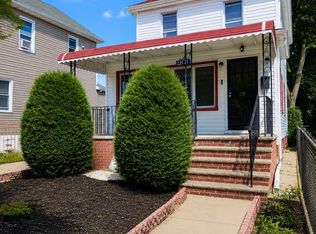
 MLS ID #1014617, Moniqua McCoy, Listing by: Here 2 Serve Realty Inc. OneKey® MLS as distributed by MLS GRID
 - $815,0003 bd2 ba1.3k sqft13945 227th Street, Laurelton, NY 11413For Sale
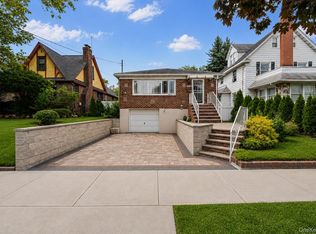 MLS ID #1034980, Walter Greene, Listing by: Signature Premier Properties. OneKey® MLS as distributed by MLS GRID
 - $715,0003 bd2 ba1.3k sqft122-65 Nellis Street, Springfield Gardens, NY 11413For Sale
 MLS ID #1044650, Tameika T. Bennett, Listing by: Exit Realty All City. OneKey® MLS as distributed by MLS GRID
 - $789,0003 bd2 ba1.7k sqft182-26 143rd Avenue, Springfield Gardens, NY 11413For Sale
 MLS ID #966766, Charlemagne Benjamin CBR, Listing by: Coldwell Banker American Homes. OneKey® MLS as distributed by MLS GRID
 - $849,9903 bd3 ba1.3k sqft138-23 233rd Street, Rosedale, NY 11422For SaleMLS ID #1033453, Kenny Kamil Sattaur, Listing by: RE/MAX Southshore Realty. OneKey® MLS as distributed by MLS GRID
- $729,9993 bd3 ba1.2k sqft47 Alden Avenue, Valley Stream, NY 11580For SaleMLS ID #1054926, Moin Siddiqui, Listing by: Douglas Elliman Real Estate. OneKey® MLS as distributed by MLS GRID
- $779,0003 bd2 ba1.2k sqft10515 220TH Street, Queens Village, NY 11429For SaleMLS ID #1037599, Donovan A. Neita CIREC SRS, Listing by: LAFFEY REAL ESTATE. OneKey® MLS as distributed by MLS GRID
- $770,0003 bd3 ba1.7k sqft11545 172nd Street, Jamaica, NY 11434For SaleMLS ID #1033181, Curtis A. White, Listing by: Transparent Realty LLC. OneKey® MLS as distributed by MLS GRID
- $785,0003 bd2 ba1.2k sqft126-12 116th Avenue, South Ozone Park, NY 11420For SaleMLS ID #1033120, Vishal Maraj, Listing by: RE/MAX 2000. OneKey® MLS as distributed by MLS GRID
- $789,0003 bd2 ba1.3k sqft91 Grant Drive E, Valley Stream, NY 11580For SaleMLS ID #1007883, Marisol A. Montufar, Listing by: Coldwell Banker American Homes. OneKey® MLS as distributed by MLS GRID
- $750,0003 bd3 ba1.1k sqft11518 147th Street, Jamaica, NY 11436For SaleMLS ID #1049840, Navin B. Sookra GRI CBR, Listing by: Prestige Homes NY Inc. OneKey® MLS as distributed by MLS GRID
- $798,0003 bd2 ba1.4k sqft221-30 103rd Avenue, Queens Village, NY 11429For SaleMLS ID #1013702, Ekene Odega, Listing by: Exit Realty Prime. OneKey® MLS as distributed by MLS GRID
- $749,9993 bd2 ba1.4k sqft147-19 259th Street, Rosedale, NY 11422For SaleMLS ID #993934, Alberto De La Rosa, Listing by: Fave Realty Inc. OneKey® MLS as distributed by MLS GRID
- $675,0003 bd2 ba880 sqft17910 Mathewson Court, Jamaica, NY 11434For SaleMLS ID #1032118, Avinash Dilchand, Listing by: Revenue Realty LLC. OneKey® MLS as distributed by MLS GRID
- $859,0003 bd2 ba1.7k sqft18216 141st Avenue, Springfield Gardens, NY 11413For SaleMLS ID #965254, Nicole Switzer, Listing by: ROCKAWAY PROPERTIES. OneKey® MLS as distributed by MLS GRID
- $859,0003 bd3 ba1k sqft12311 115th Avenue, South Ozone Park, NY 11420For SaleMLS ID #1038096, Neal J. Khoorchand, Listing by: Century 21 Professional Realty. OneKey® MLS as distributed by MLS GRID
- $990,0006 bd4 ba1.4k sqft18514 144th Avenue, Springfield Gardens, NY 11434For SaleMLS ID #1046214, Omar C. Baxter, Listing by: Baxter Real Estate Inc. OneKey® MLS as distributed by MLS GRID
- $849,9993 bd2 ba1.2k sqft13043 Lefferts Boulevard, South Ozone Park, NY 11420For SaleMLS ID #1044933, Dominic Iadevaia, Listing by: Desimone Real Estate. OneKey® MLS as distributed by MLS GRID
- $719,0005 bd3 ba1.5k sqft101-30 224th Street, Queens Village, NY 11429For SaleMLS ID #1032360, Martin A. Dabao, Listing by: Realty Executives Today. OneKey® MLS as distributed by MLS GRID
- $749,9993 bd2 ba1.7k sqft149-45 122nd Street, South Ozone Park, NY 11420For SaleMLS ID #1041267, Anna Marie Grillo, Listing by: Connexion I Rl Est Svcs Inc. OneKey® MLS as distributed by MLS GRID
